
16 August 2025
An approval drawing set is designed to satisfy council or authority requirements. It demonstrates compliance, but it does not provide the level of information needed to build a luxury home. Moving from approval to construction requires far greater detail.
If the documentation is vague, builders are left to interpret the design intent themselves. Builders are experts in construction, and design interpretation is not their responsibility. Decisions made on site without clear direction can lead to compromises that fall short of the original vision.
Architects and interior designers bring a particular skill set. Beyond technical knowledge, we are trained to understand proportion, alignment and aesthetics. Detailed drawings and specifications communicate the design clearly, rather than leaving it open to assumption.
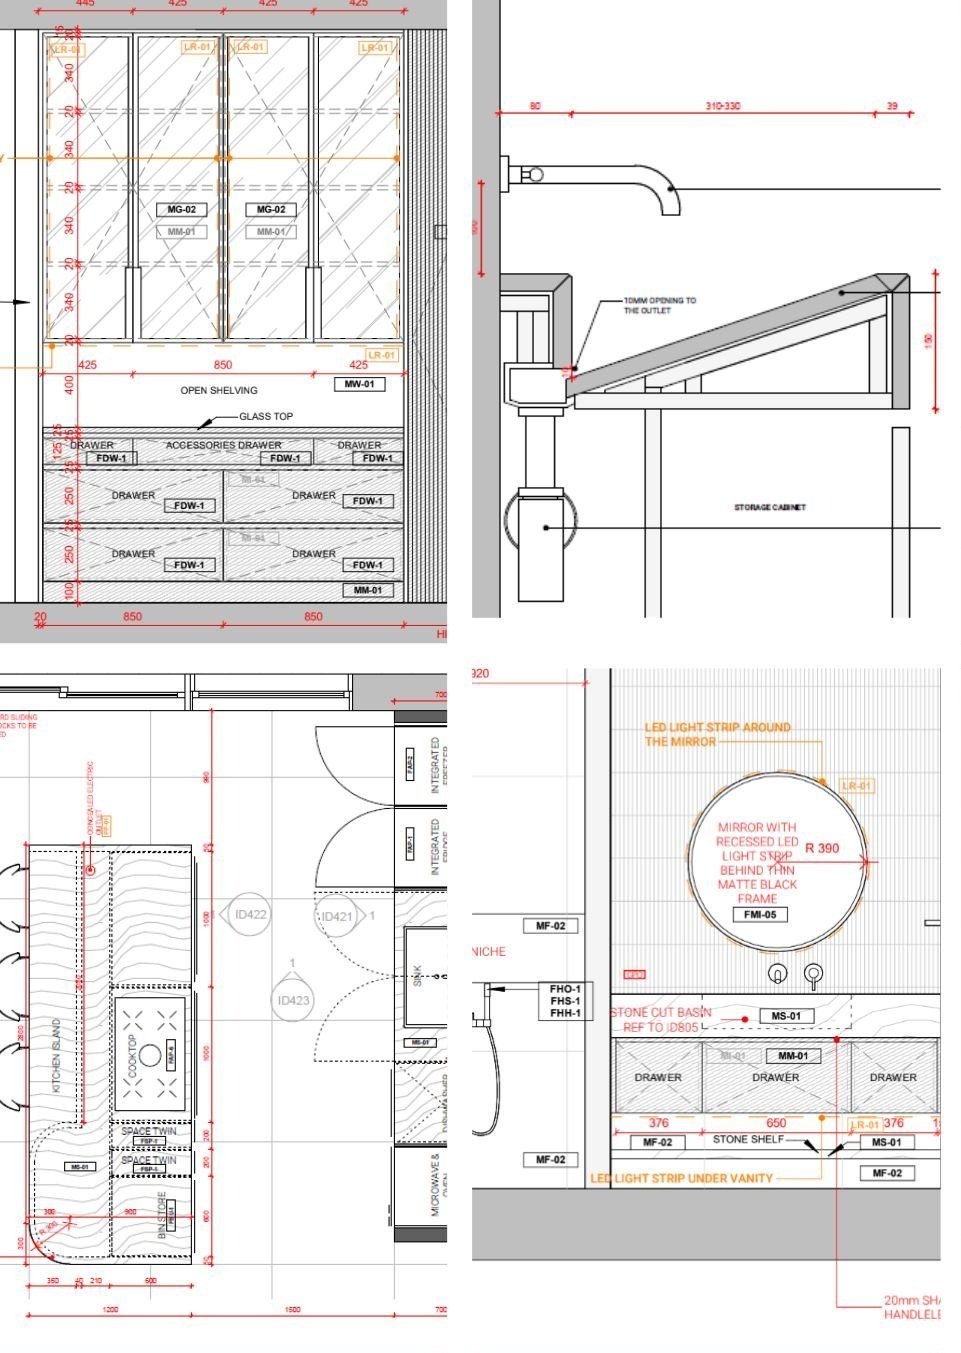
High-end projects succeed or fail in the small details: the junctions between materials, the alignment of tiles, the depth of a shadow line. These cannot be resolved on site without guidance. They need to be documented, so that the builder knows exactly what is required.
Approval drawings get you through compliance. Construction documentation is what allows your home to be delivered to the standard you expect. For a luxury build, the path runs through clear and precise documentation, so that nothing is left to chance.
Every great home begins with clarity. If you are considering a new project, we would be glad to guide you through the process with the right level of detail from day one.
Architecture and interior design in Sydney, Australia.
Your email app should now open with your sign-up addressed to info@makingstudio.com. Please press send, and we will add you to the newsletter.

We acknowledge the Traditional Owners of the land where we work and live. • © Making Studio Architecture + Interiors, Sydney, Australia. All rights reserved • Privacy • Terms • Site credit
Nominated Architect: Ed Hung, NSW 11736 · VIC 800404