
Architectural and interior design services in Sydney
Your ideas, needs and lifestyle sit at the centre of every design decision, through a collaborative, hands-on process that runs from the first brief to the finished home.
Your ideas, needs and lifestyle sit at the centre of every design decision, through a collaborative, hands-on process that runs from the first brief to the finished home.
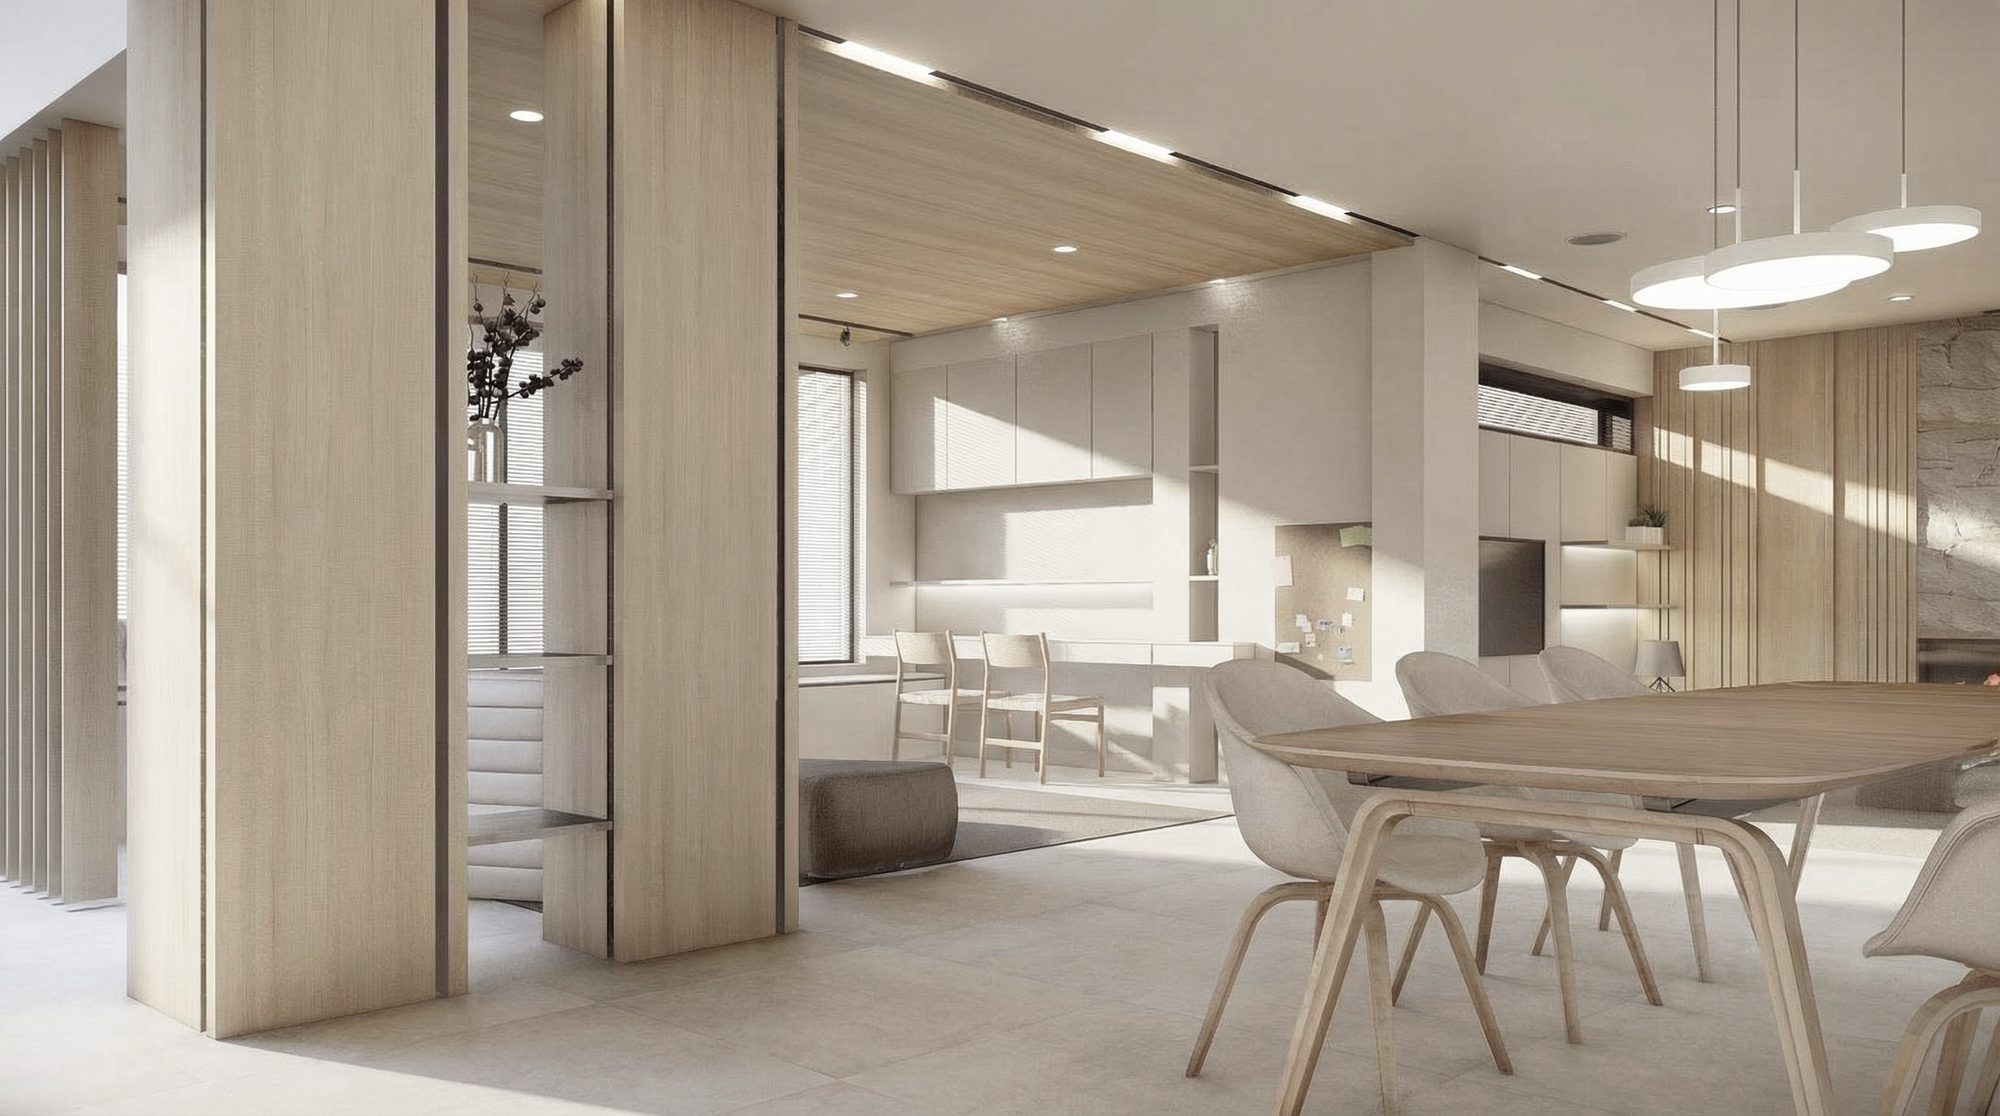
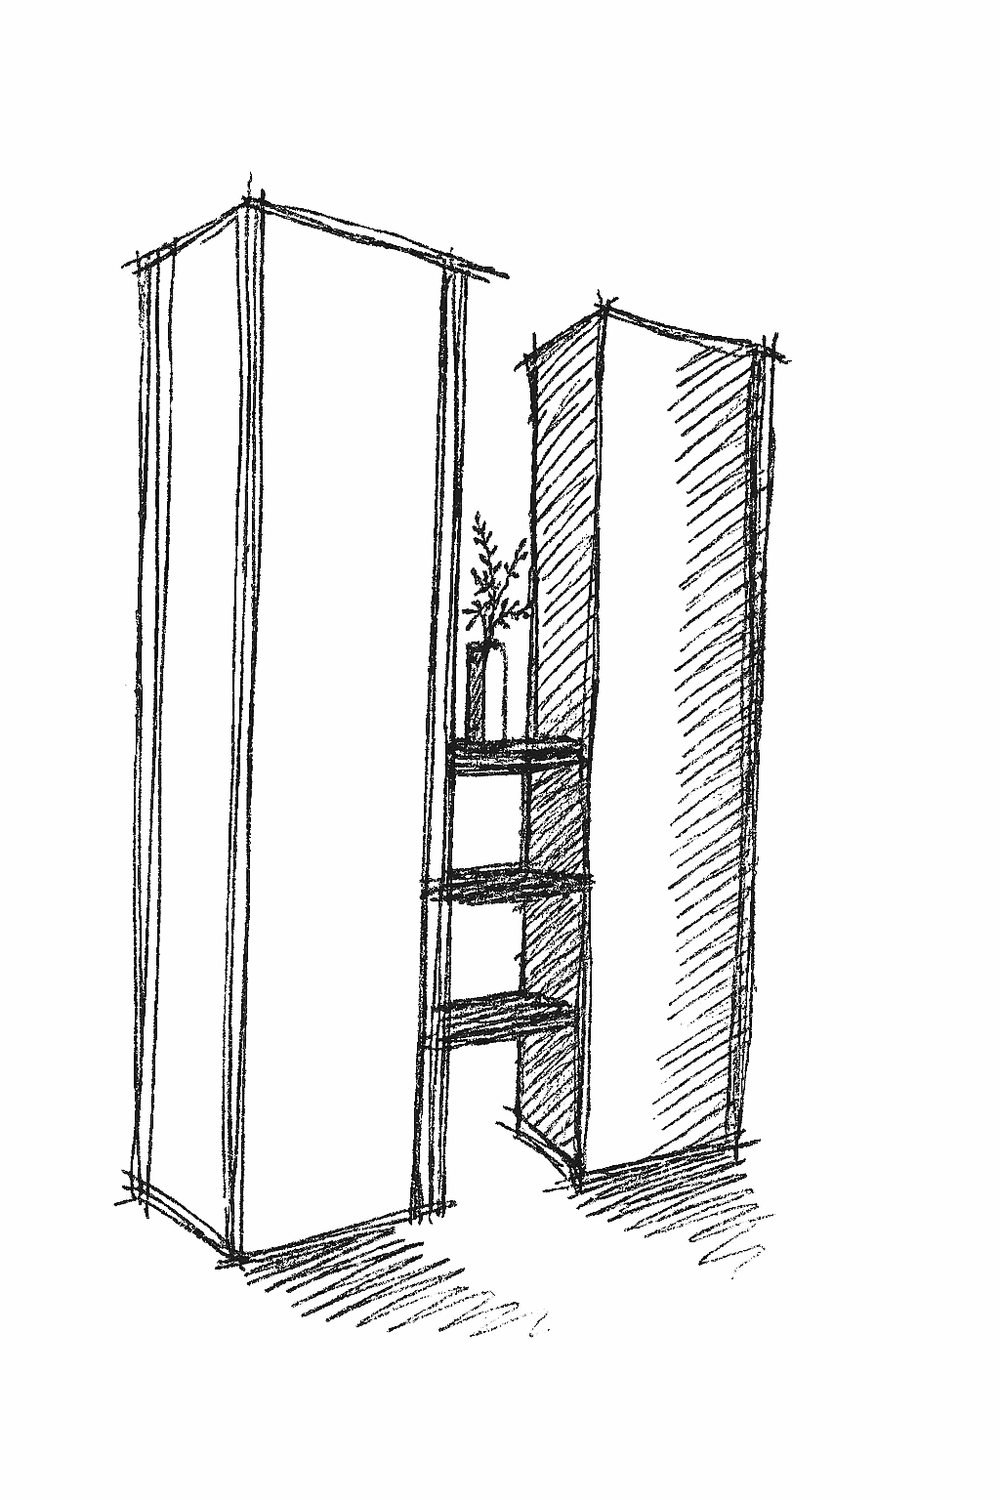
From concept design to design development, tailored to your site, your brief and your lifestyle.
Space planning, material selection, lighting, joinery design and interior detailing.
Meetings with you throughout the design process.
Drawings for a DA or a CDC, and coordination with the consultants it requires.
The full set of plans and details that guides the builder and the trades.
Overseeing construction so that the design is built as it was intended.

We begin with in-depth conversations to understand your vision, your lifestyle and your needs.
We explore design ideas through 3D visualisations, mood boards and spatial planning.
We refine the concept into detailed plans, coordinating the architecture and the interiors, and submit it for planning approval.
We produce the full set of plans and technical details for tendering and construction.
We oversee construction so that the design is built to a high standard and stays true to its original intent.
We assist with fabric selections, furniture placement and the final details, where you would like them.
The result we work toward is a home that is beautiful, coherent and personal to the household, designed around your lifestyle, your values and your aspirations. The process is collaborative and guided, and every decision is made deliberately and in line with your goals.
Architecture and interior design in Sydney, Australia.
Your email app should now open with your sign-up addressed to info@makingstudio.com. Please press send, and we will add you to the newsletter.

We acknowledge the Traditional Owners of the land where we work and live. • © Making Studio Architecture + Interiors, Sydney, Australia. All rights reserved • Privacy • Terms • Site credit
Nominated Architect: Ed Hung, NSW 11736 · VIC 800404