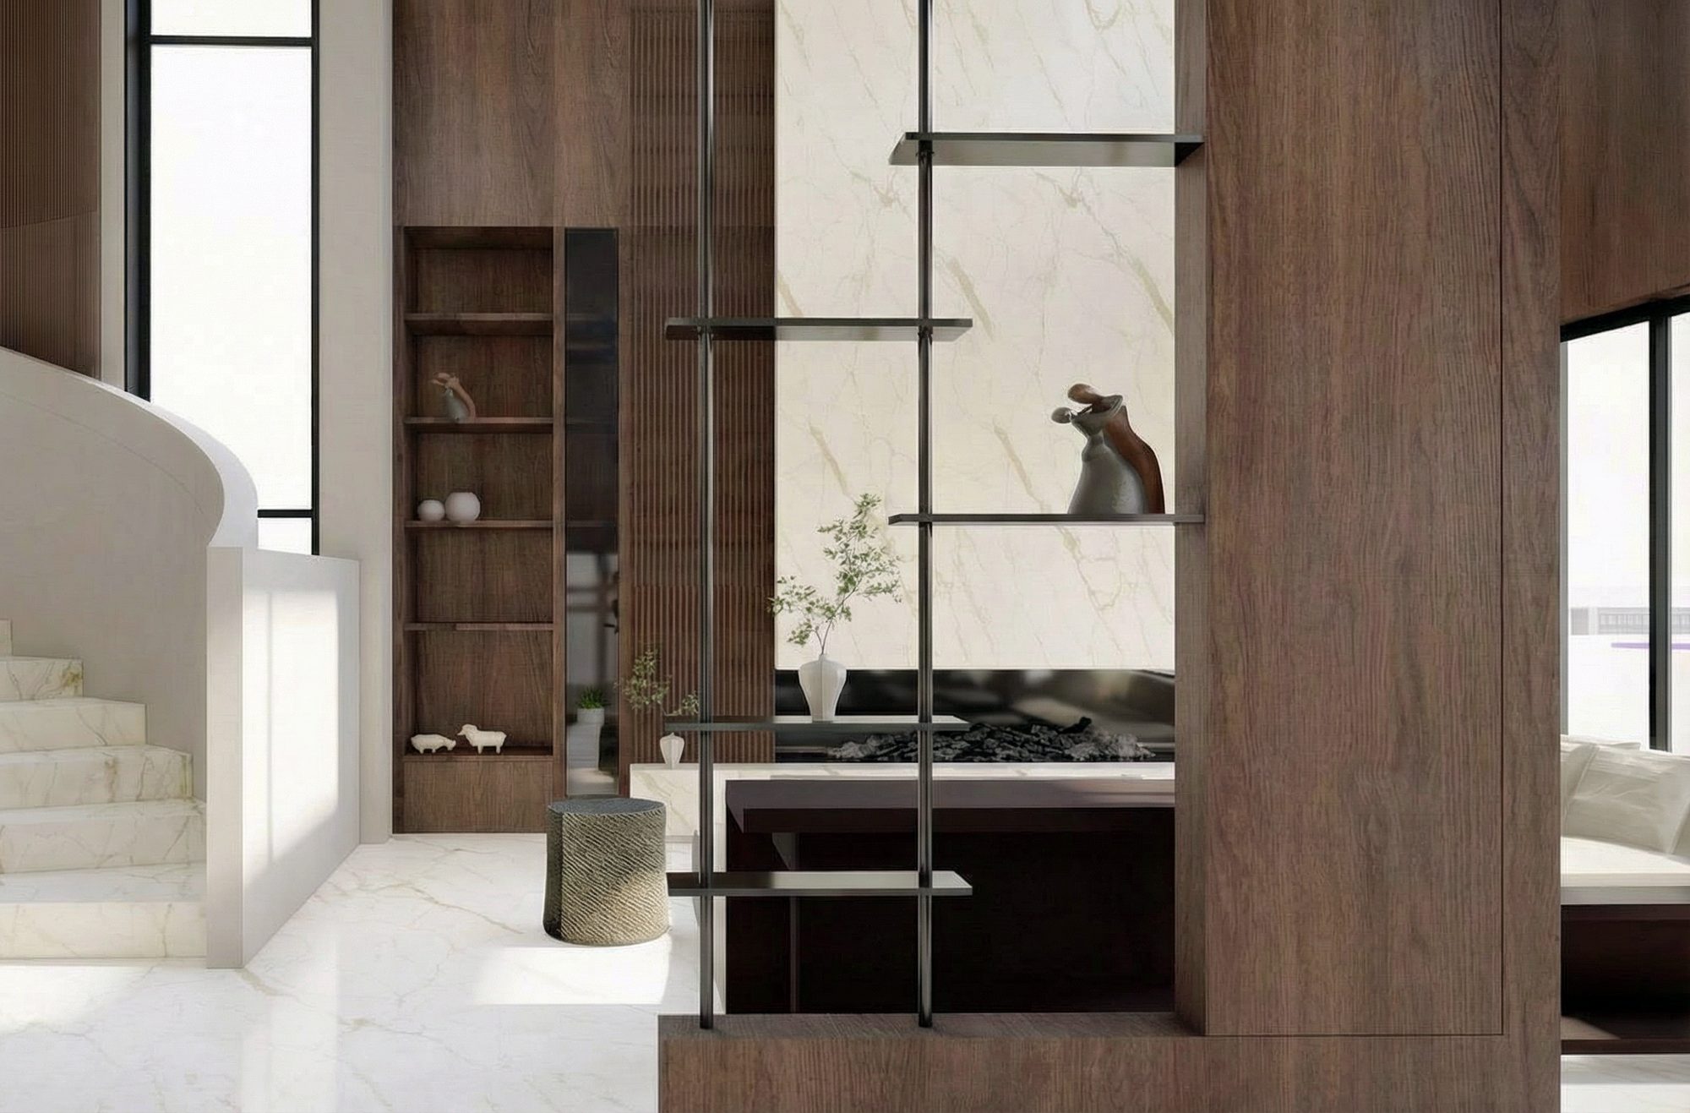
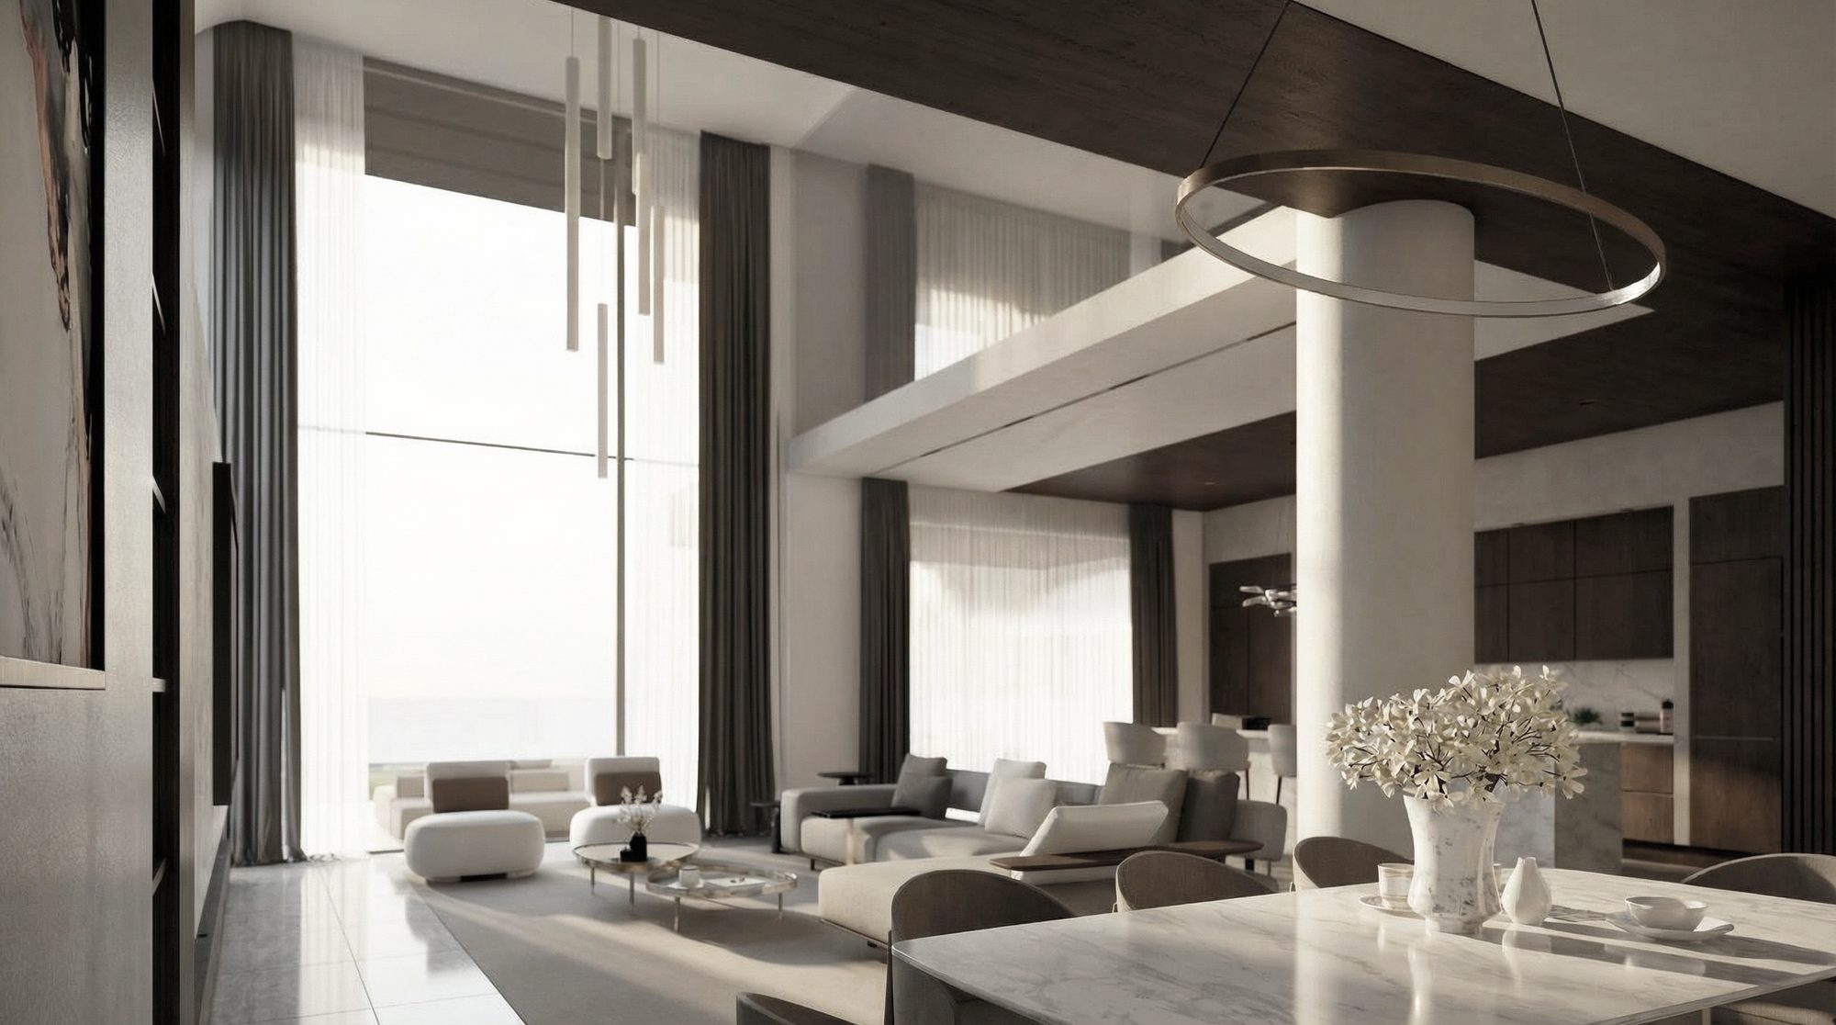
Architecture and interior design portfolio

Our expertise lies in designing luxurious yet liveable homes throughout Sydney and across Australia. Explore four of our projects, each with its own brief, its own constraint and the design that answered it.

Dover Heights: A dated coastal home, reconfigured for family life

A dated, divided layout on a cliffside site was reconfigured into connected living, dining and kitchen spaces, with custom joinery and lighting designed alongside the architecture.

Family home · Architecture and interiors, full scope

Read more
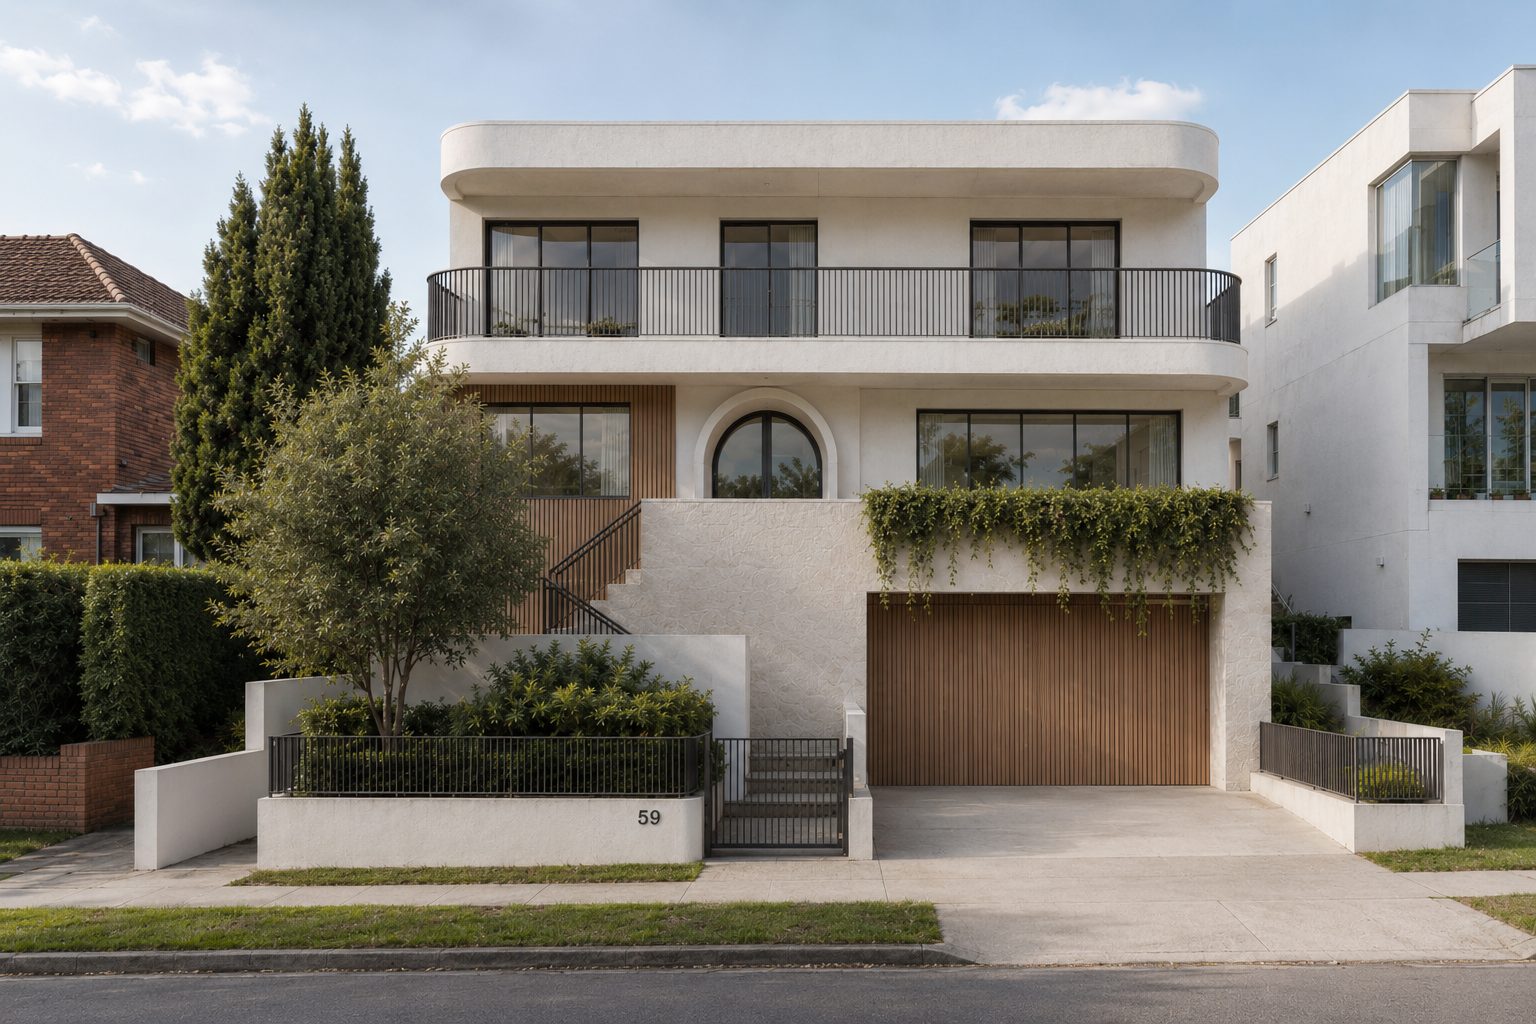
Three storey house dover heights

Bella Vista: More room for a growing family, without adding floor area

The house had reached the maximum floor area its planning controls allow. Dedicated study and play areas for the children, integrated storage and better circulation were all found inside the existing walls, with no increase in floor area.

Interior redesign · Interior design · Completed

Read more
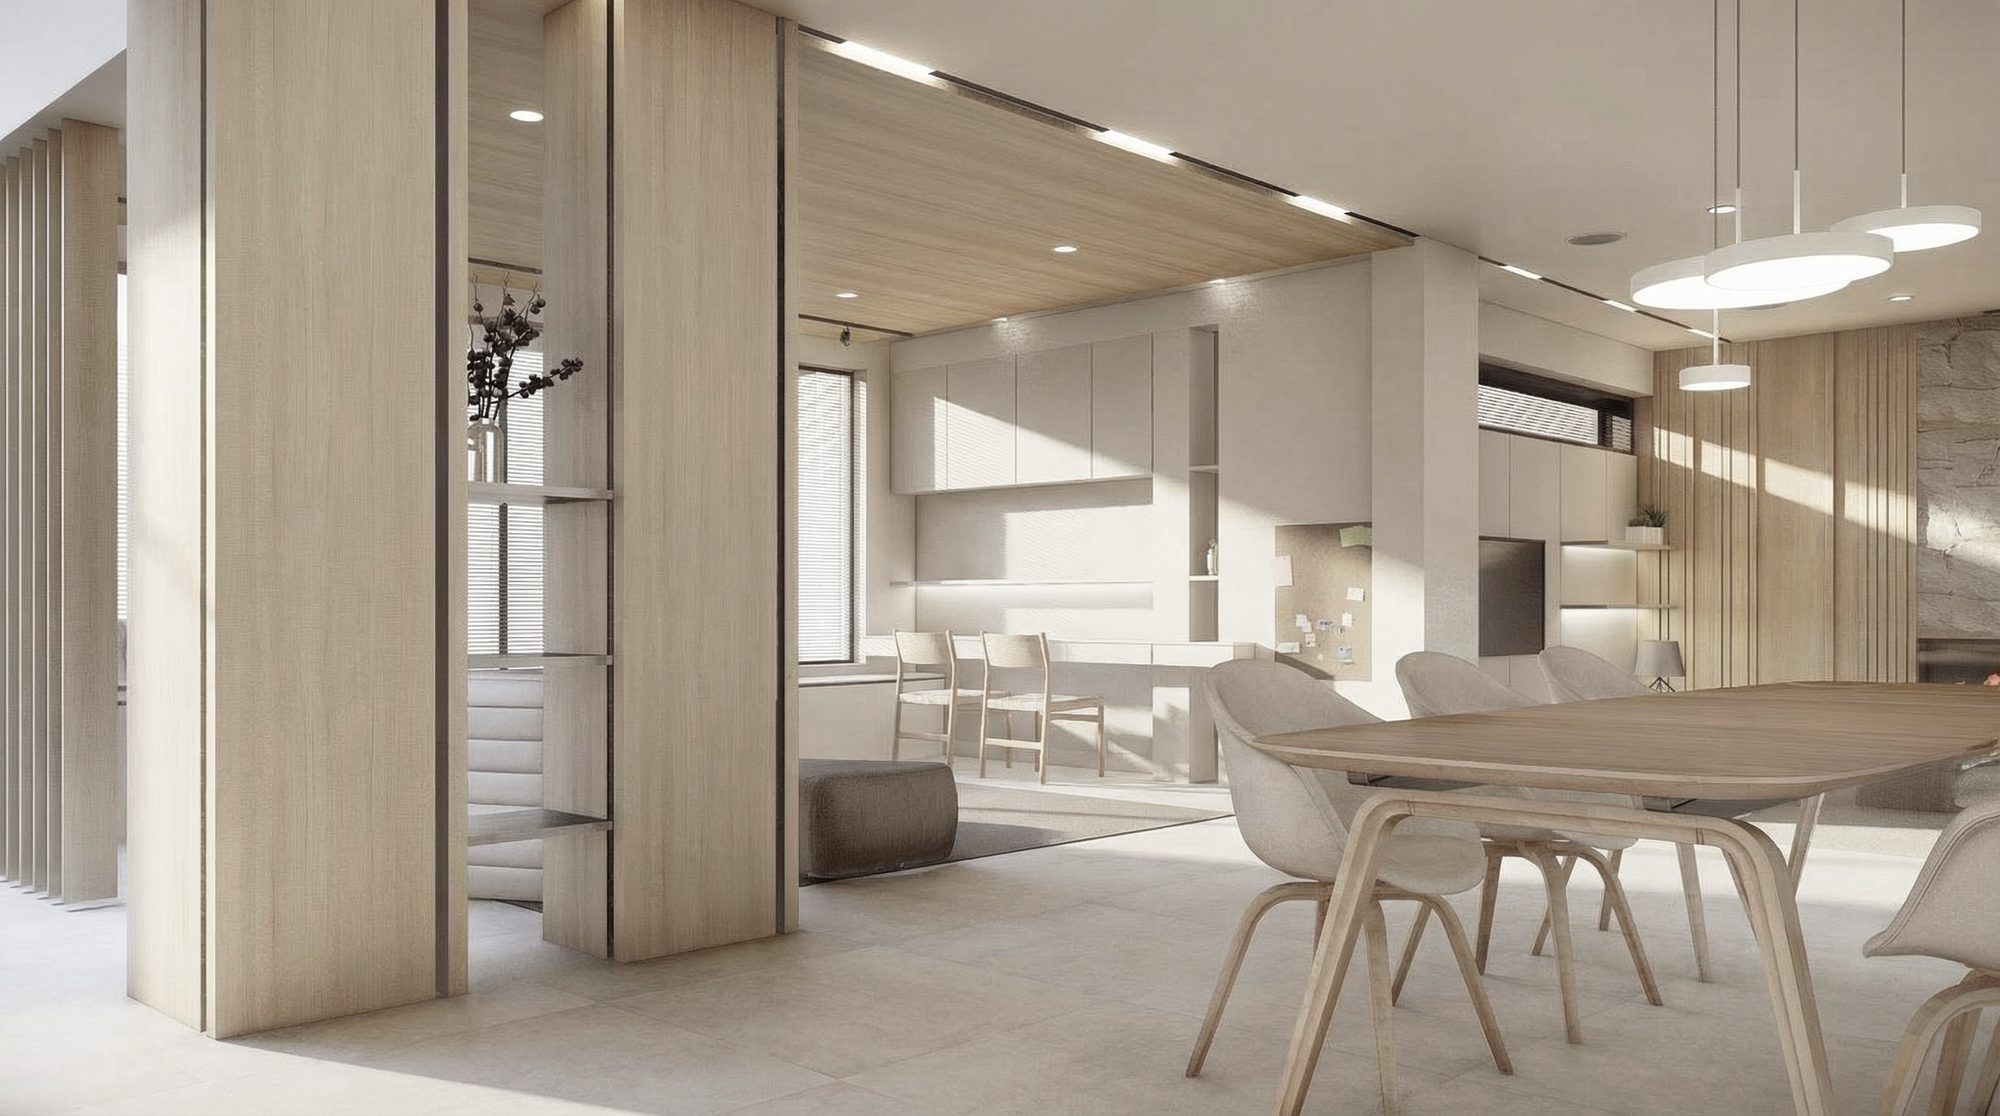
Open plan living dining

Burwood: A new home behind a heritage streetscape

A 620 m² residence with five bedrooms, each with its own ensuite, three living areas and a basement. The new house had to respect the street's heritage character, so the front façade keeps its classic elements and the contemporary, open-plan living opens toward the rear.

New home · Architecture and interiors · Completed

Read more
Burwood sydney designer home

Brighton: A three-level home, designed for now and for resale

A three-level home for owners who planned to live in it for a few years. A private cinema, a hidden bar and a sunken garden were designed in, while the plan was kept flexible enough to suit future buyers.

New home · Architecture and interiors · Completed

Read more
High ceiling house