
Dover Heights, New South Wales · Family home · Architecture and interiors, full scope
A dated, divided layout on a cliffside site was reconfigured into connected living, dining and kitchen spaces, with custom joinery and lighting designed alongside the architecture.
In the cliffside suburb of Dover Heights, a family bought a home with wide ocean views, but its interiors were dated and fragmented, with finishes that did not suit their idea of modern family life. They wanted a warm, elegant home that felt generous, calm and coherent, without the piecemeal result of renovating room by room, and a team that could take the project from architectural design through to interior detailing and delivery.
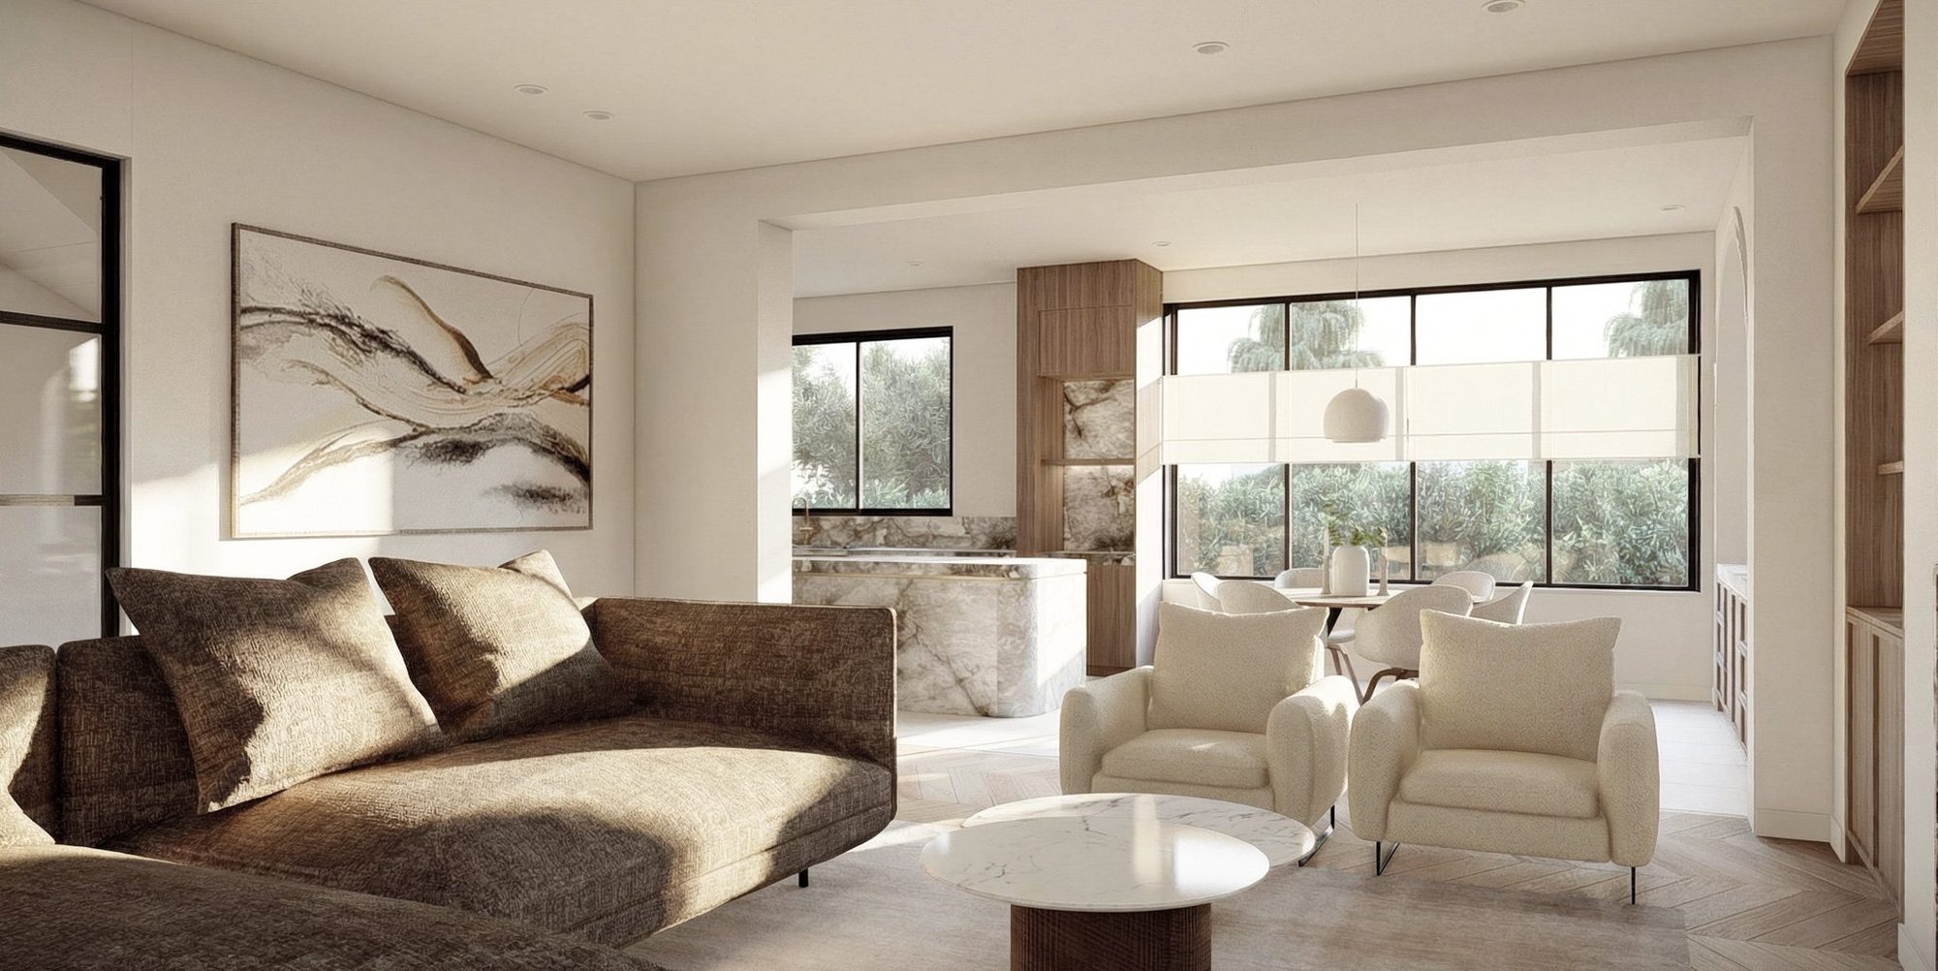
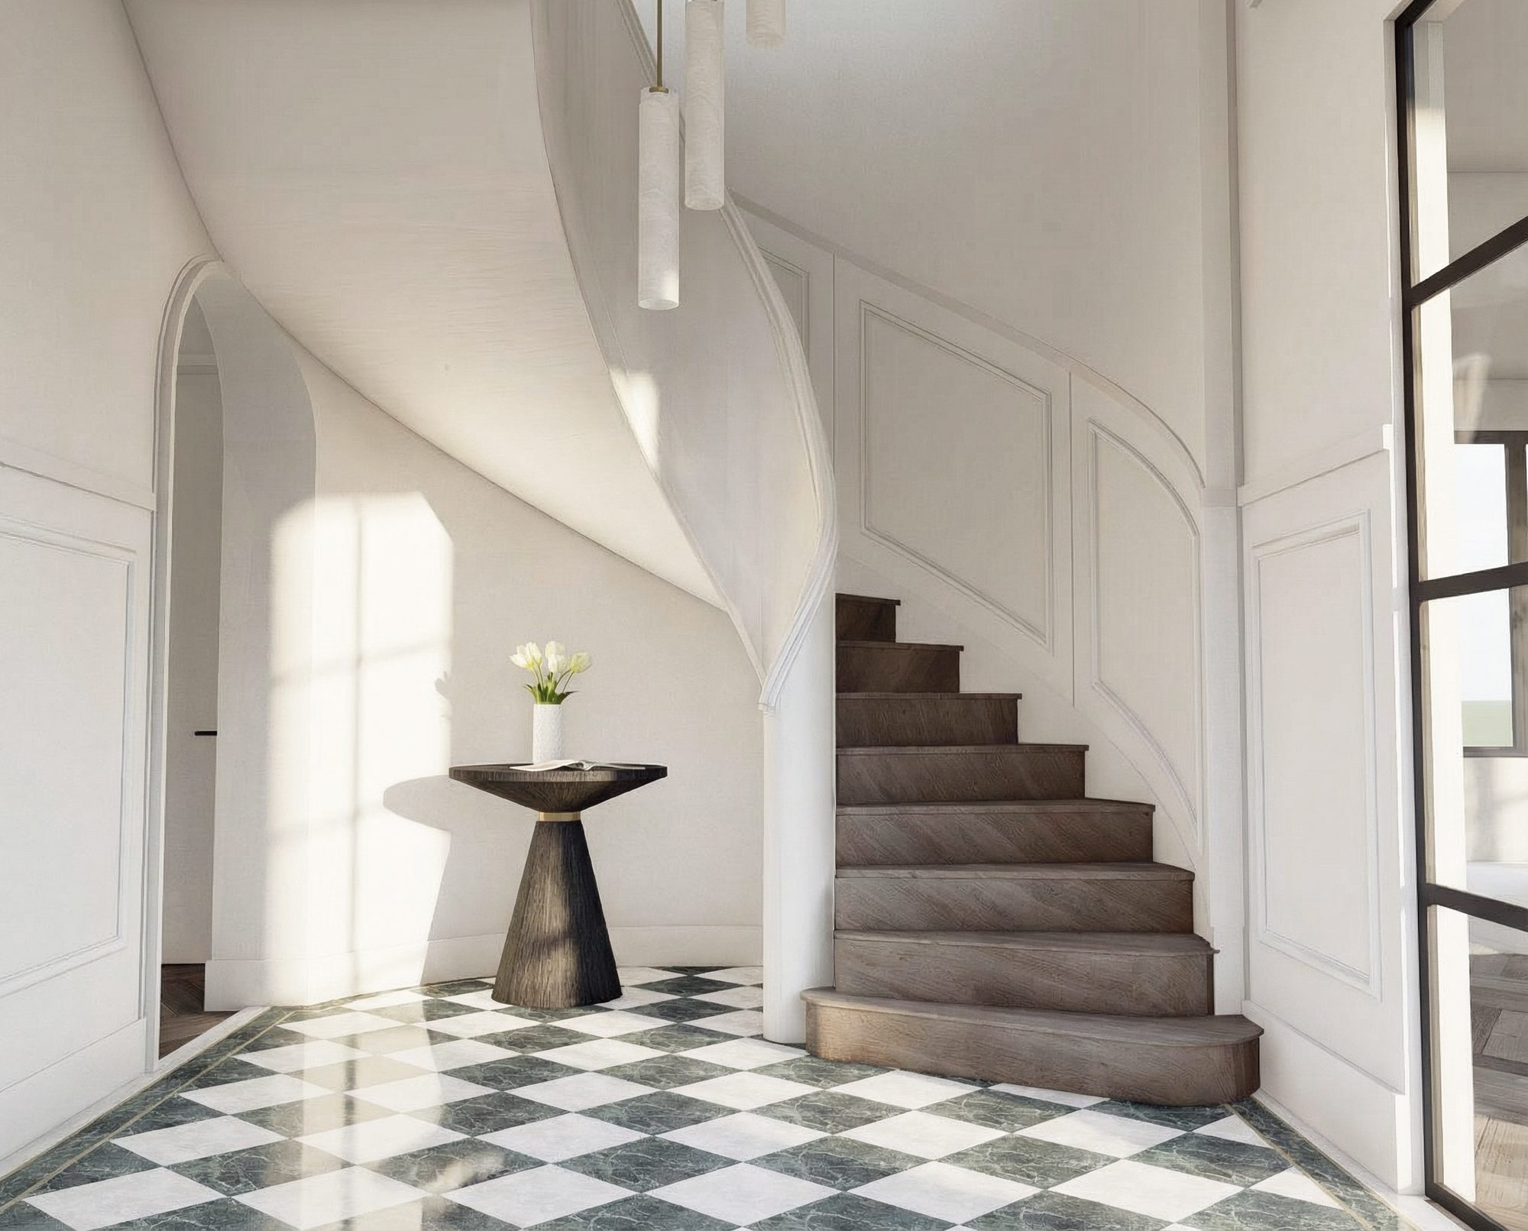
We provided the full architectural and interior design service, from concept to completion. The floor plan was reconfigured to improve flow, particularly through the previously divided living, dining and kitchen areas, which became one open-plan space. Custom joinery and lighting were designed together with the architecture, so that one visual language runs through the whole house.
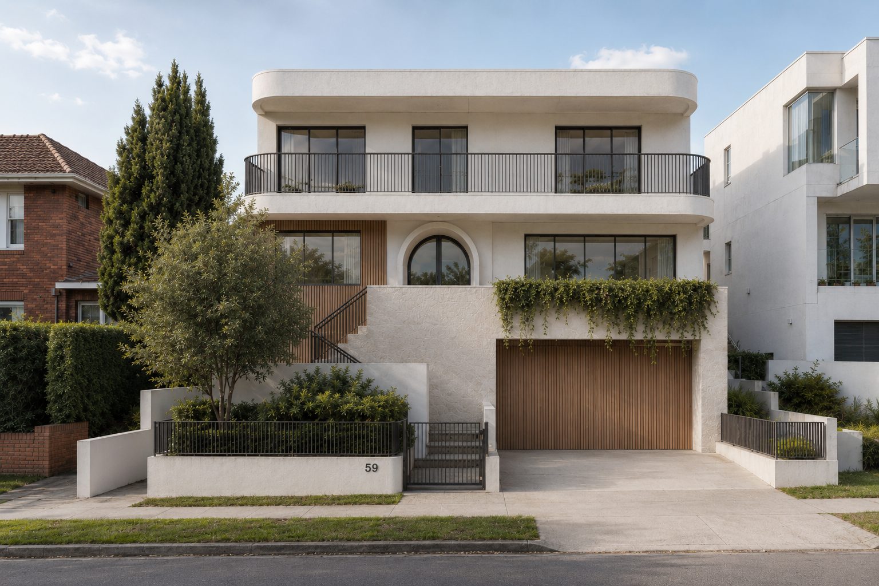
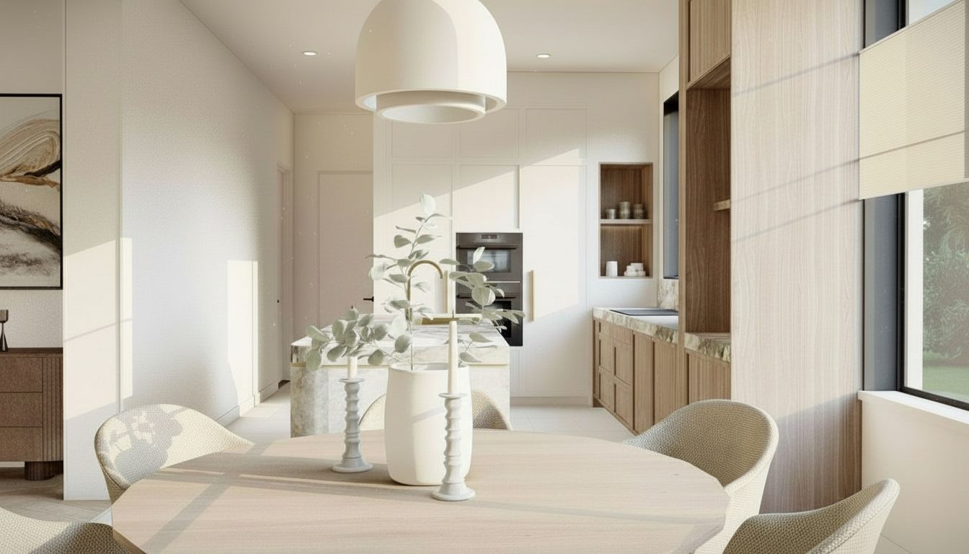
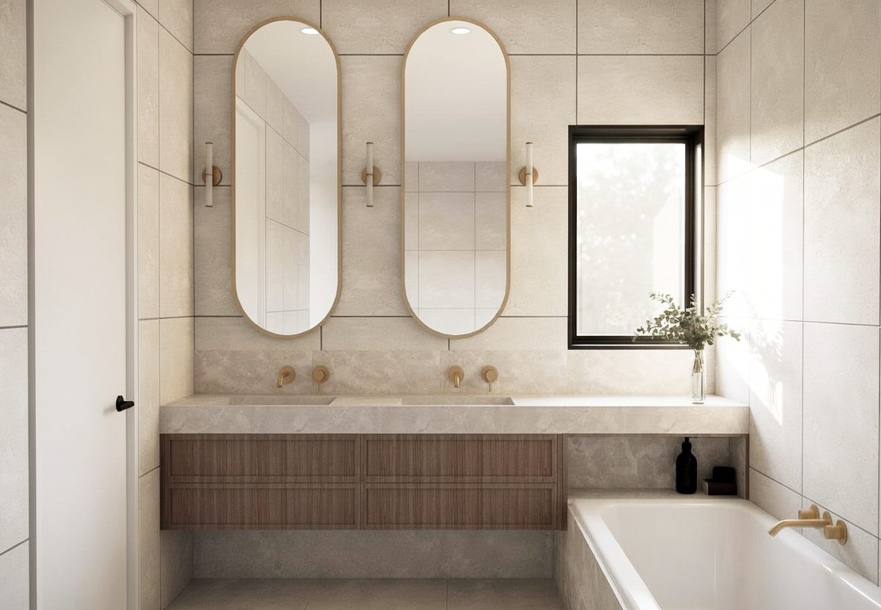
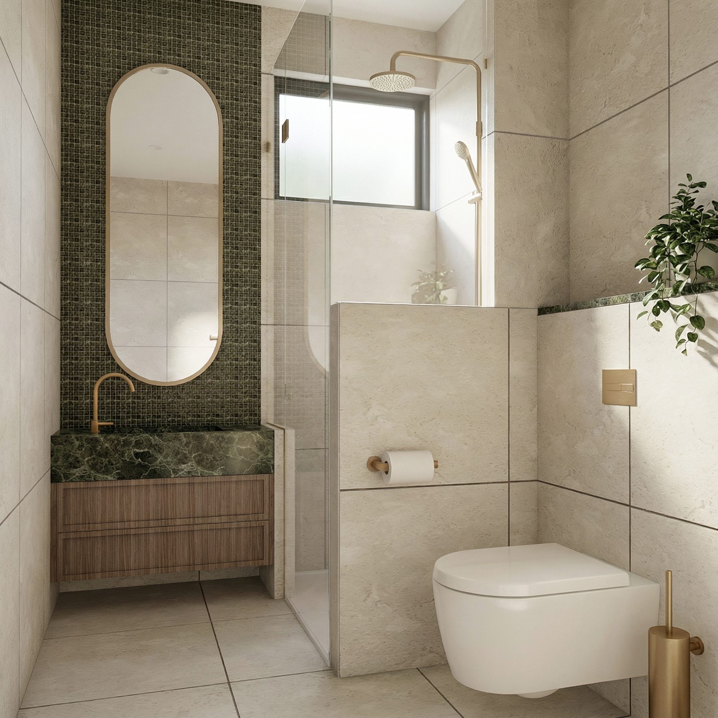
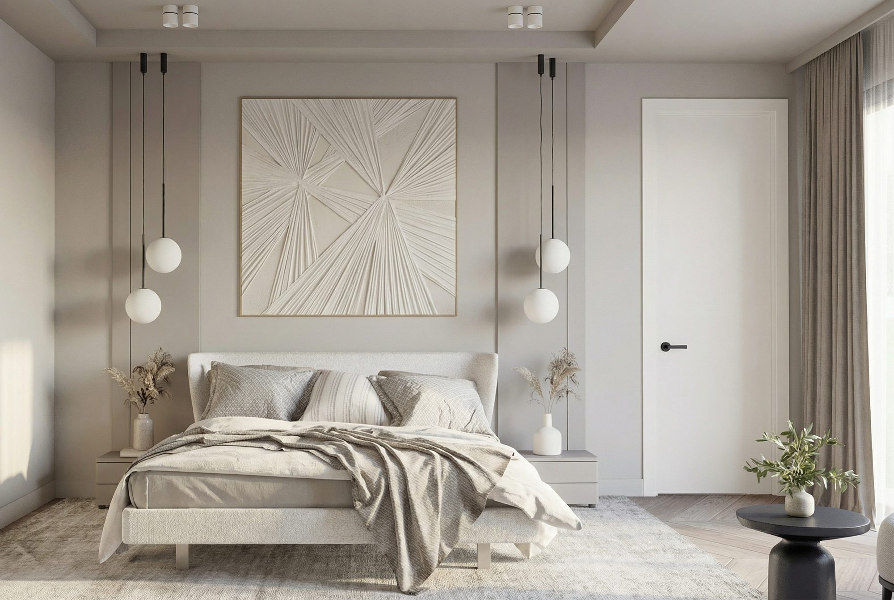
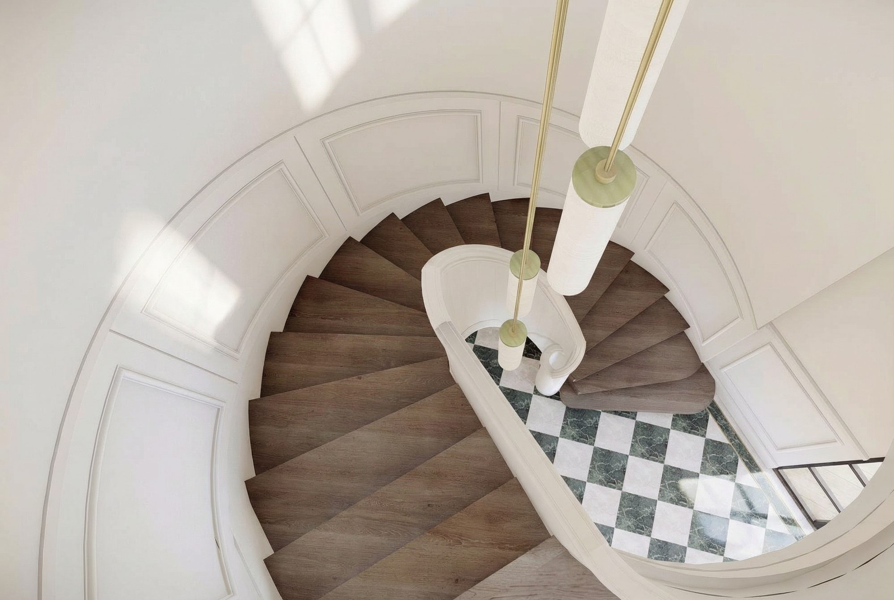
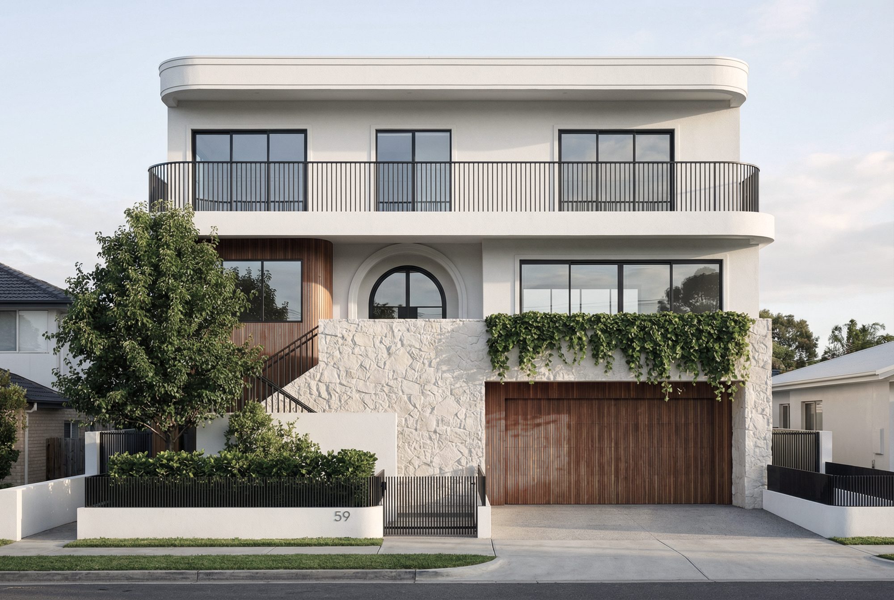
The renders show the design intent: the reconfigured layout, the updated material palette and the detailing. The connected living spaces are planned around the family's daily routines, and one palette runs from room to room.
The Dover Heights project shows how architecture and interior design, considered together, can reshape the experience of a whole home.
Architecture and interior design in Sydney, Australia.
Your email app should now open with your sign-up addressed to info@makingstudio.com. Please press send, and we will add you to the newsletter.

We acknowledge the Traditional Owners of the land where we work and live. • © Making Studio Architecture + Interiors, Sydney, Australia. All rights reserved • Privacy • Terms • Site credit
Nominated Architect: Ed Hung, NSW 11736 · VIC 800404