
Brighton, Victoria · New home · Architecture and interiors · Completed
A three-level home for owners who planned to live in it for a few years. A private cinema, a hidden bar and a sunken garden were designed in, while the plan was kept flexible enough to suit future buyers.
The client bought a large block in Brighton, Victoria, to build a striking new home they would enjoy for a few years before selling. They wanted it tailored to their routines and interests, such as gaming, cinema and outdoor living, while remaining attractive to a broad luxury market when the time came to sell.
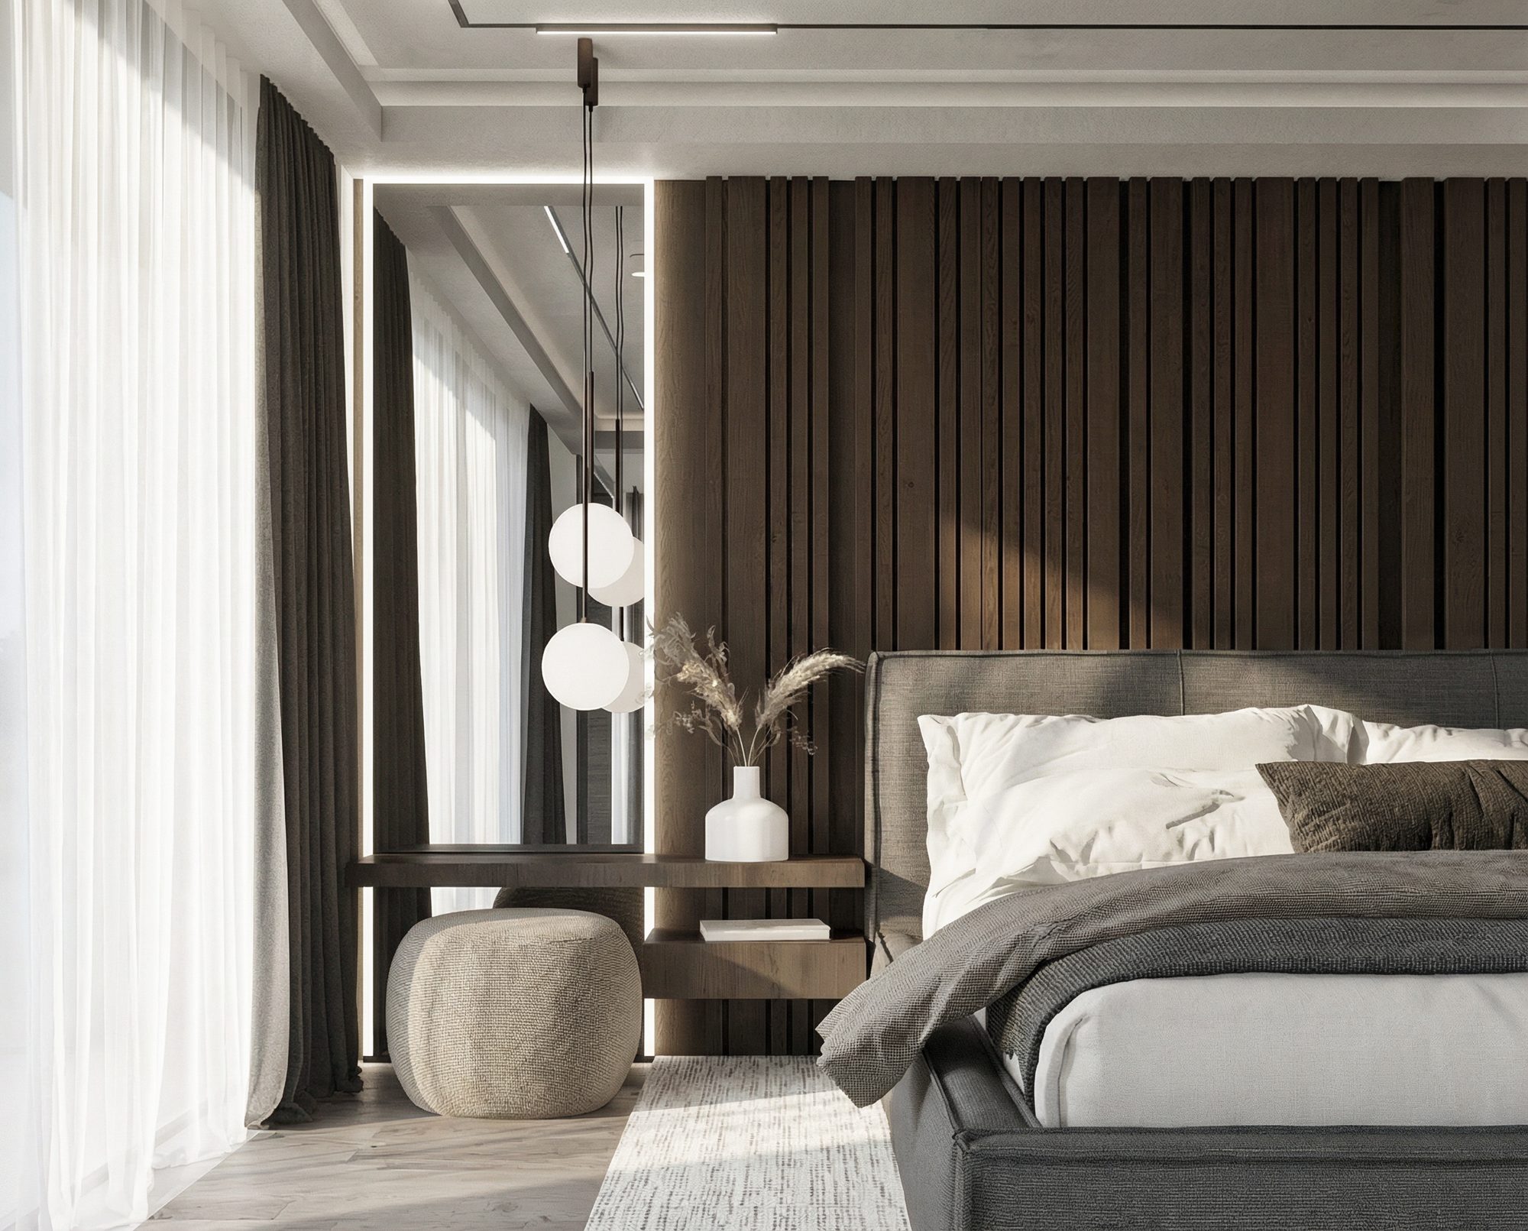
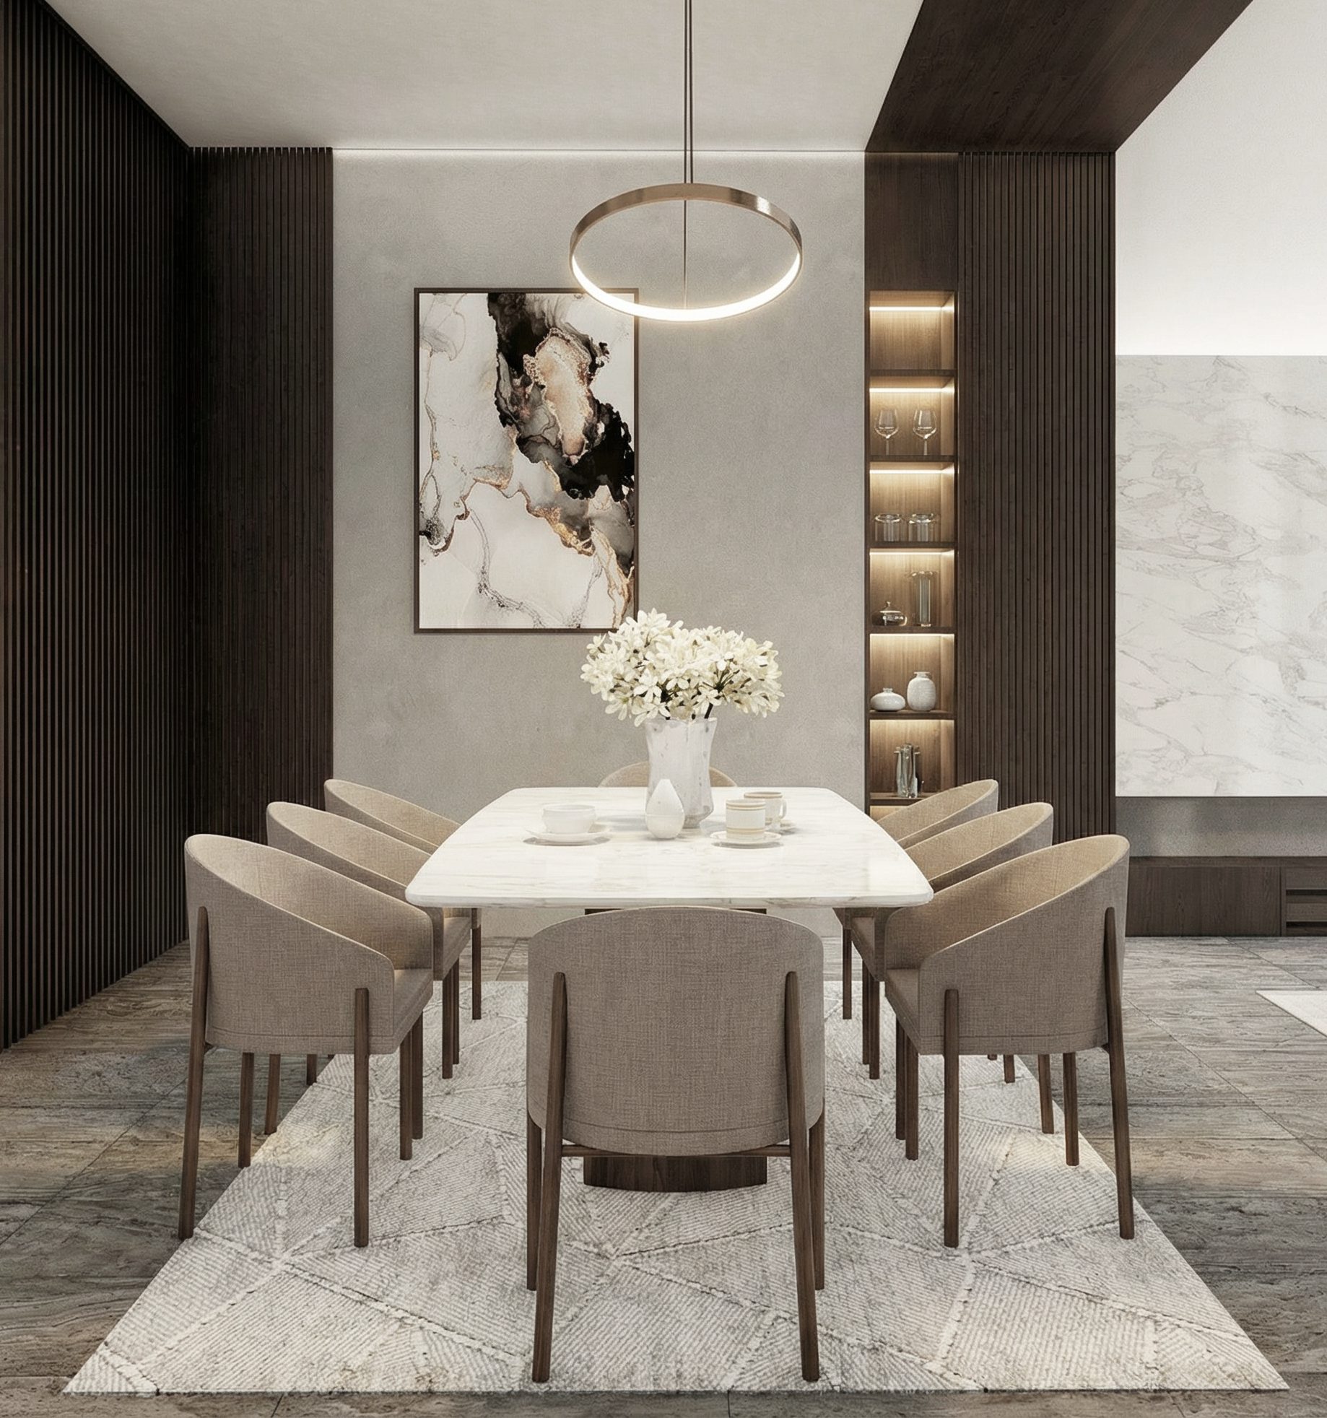
The challenge was to combine bold, personal elements with wide appeal. We designed a three-level home in which a hidden bar, a private cinema and a sunken garden are integrated without compromising the flow or the flexibility of the plan.
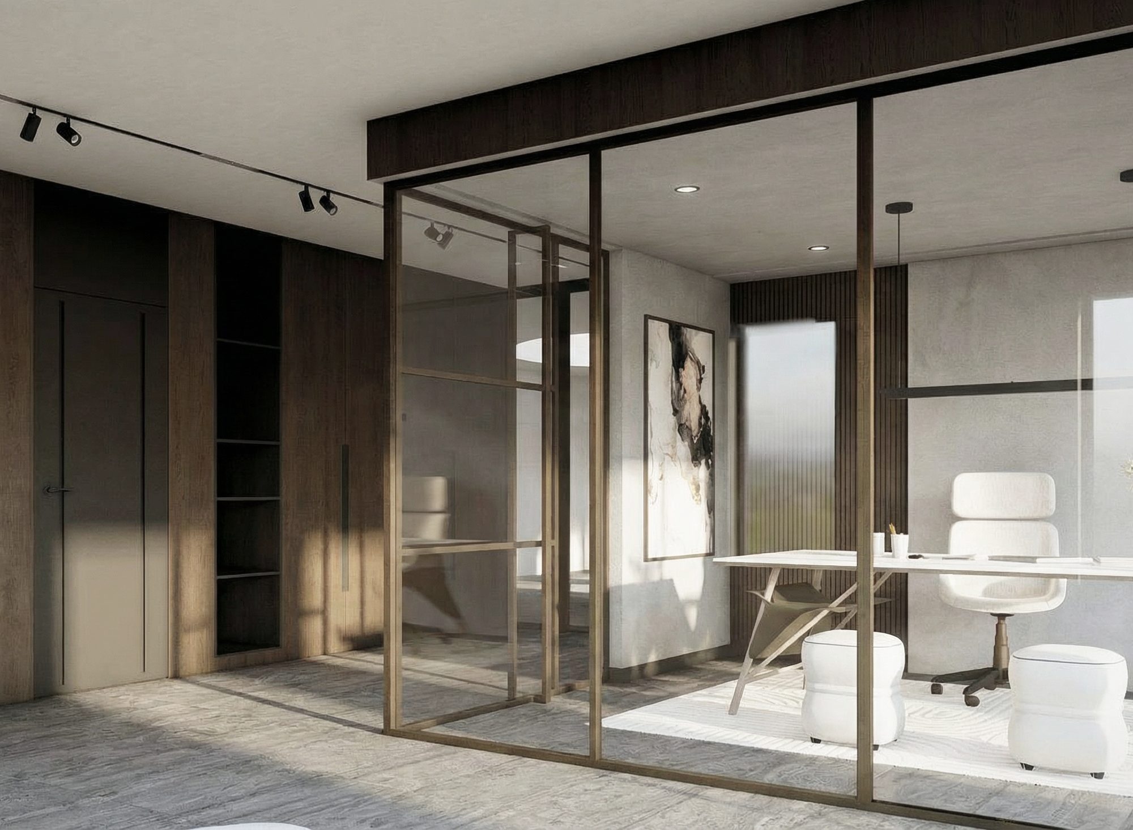
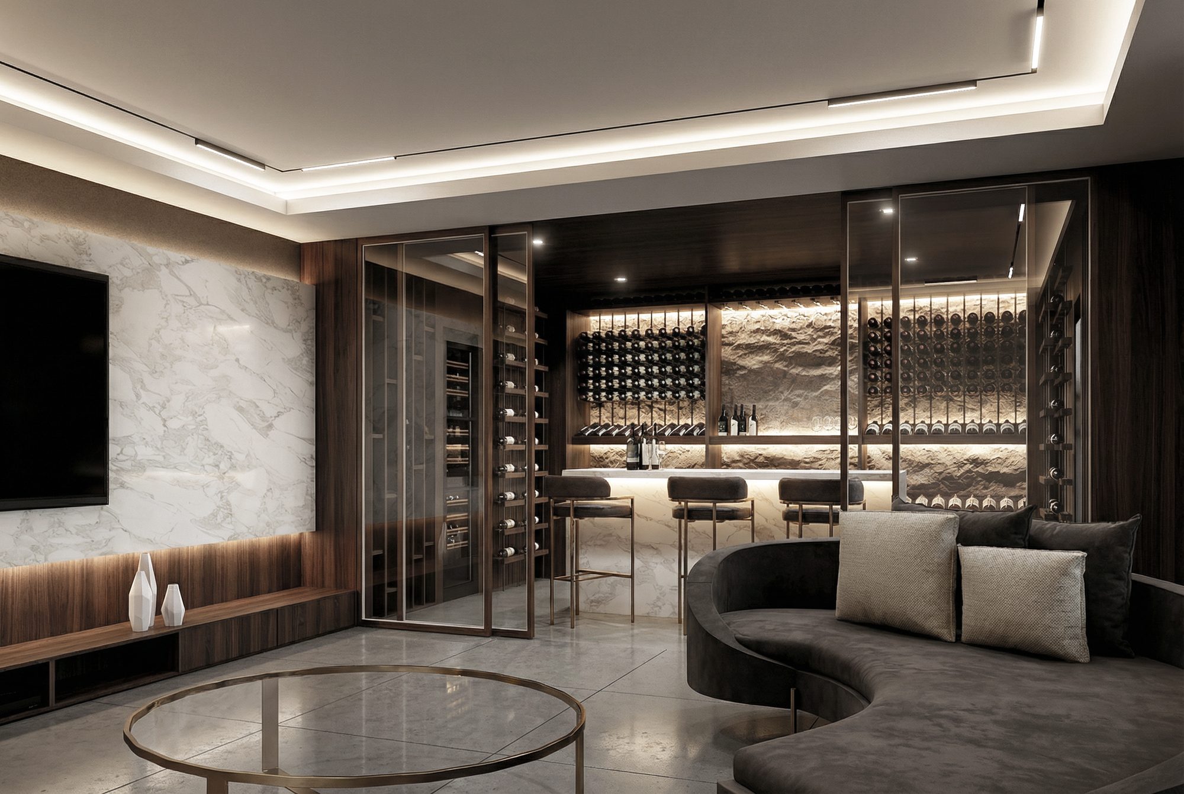
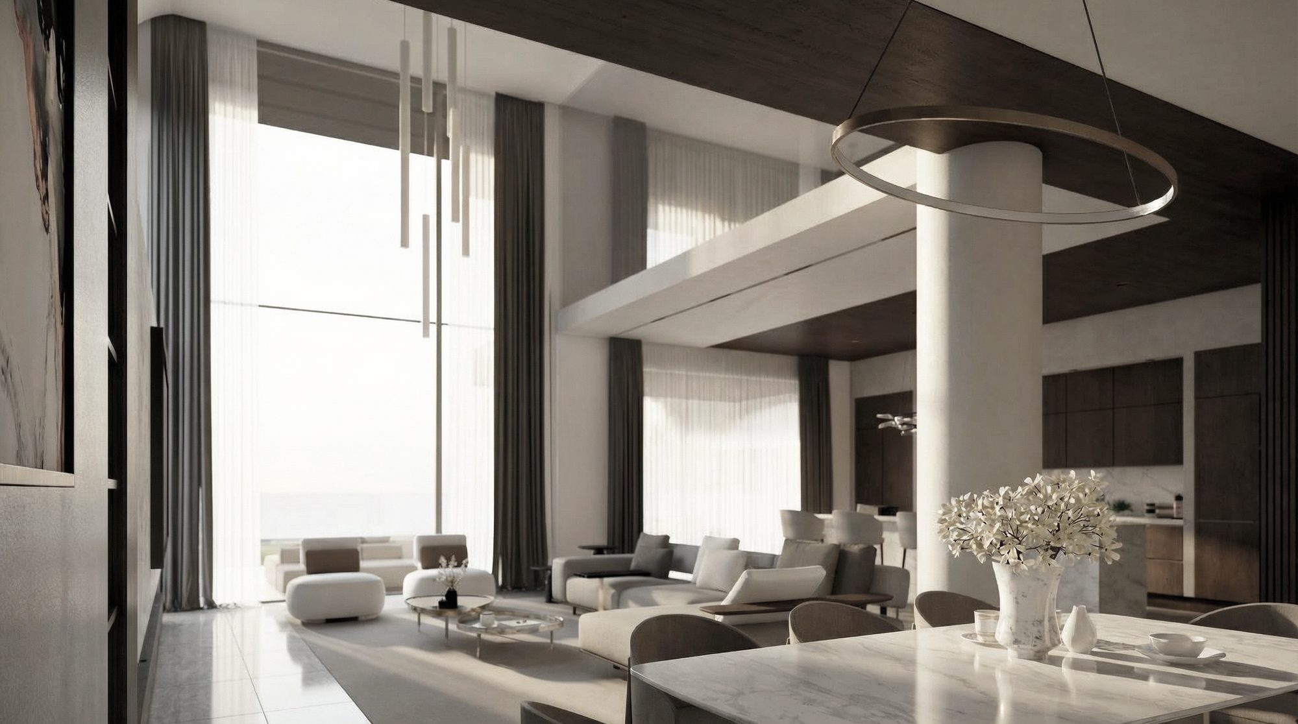
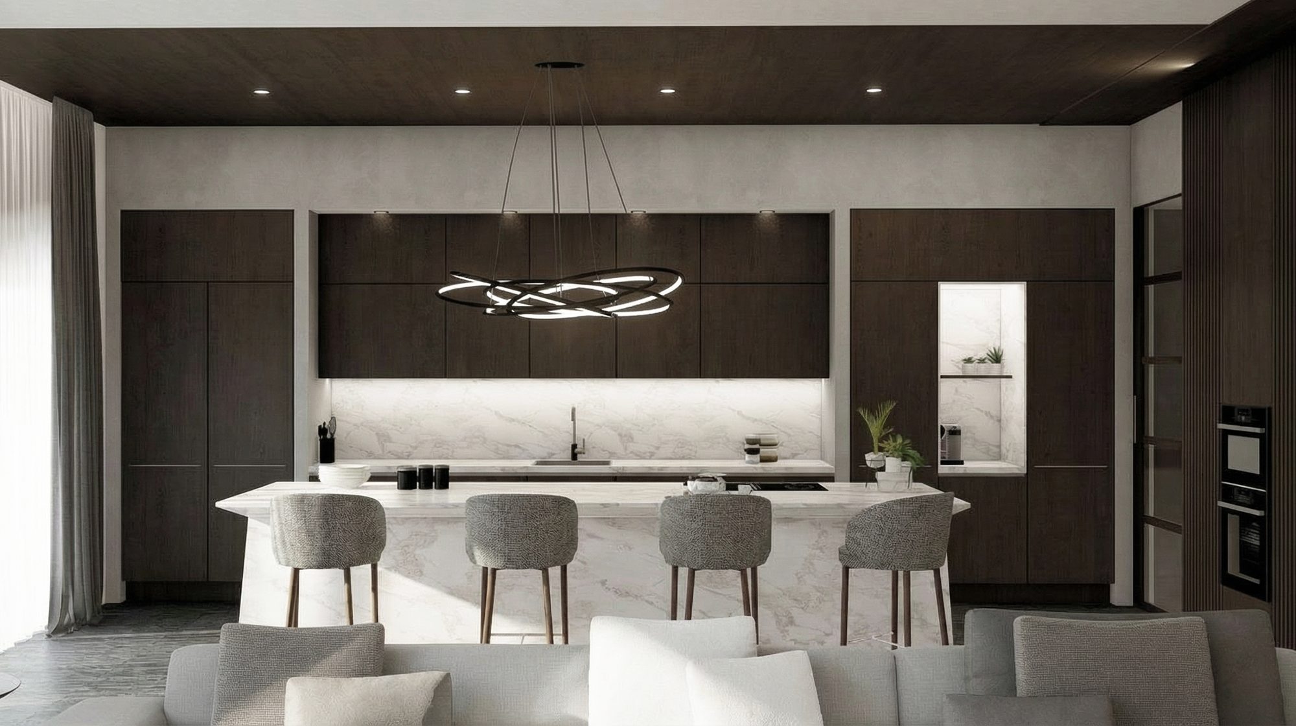
The completed residence pairs premium finishes with clear zoning and considered connections between its levels. It is personal to its owners today, and planned to remain attractive and functional for whoever owns it next.
Through careful planning, the Brighton project gave the owners the home they wanted for the next few years while protecting its long-term resale value.
Architecture and interior design in Sydney, Australia.
Your email app should now open with your sign-up addressed to info@makingstudio.com. Please press send, and we will add you to the newsletter.

We acknowledge the Traditional Owners of the land where we work and live. • © Making Studio Architecture + Interiors, Sydney, Australia. All rights reserved • Privacy • Terms • Site credit
Nominated Architect: Ed Hung, NSW 11736 · VIC 800404