
Burwood, New South Wales · New home · Architecture and interiors · Completed
A 620 m² residence with five bedrooms, each with its own ensuite, three living areas and a basement. The new house had to respect the street's heritage character, so the front façade keeps its classic elements and the contemporary, open-plan living opens toward the rear.
The client bought a property in Burwood intending to demolish the existing house and build a bold new home, spacious, modern and glamorous. The street, however, carries heritage significance, and council required any new building to respect the traditional character of the streetscape.
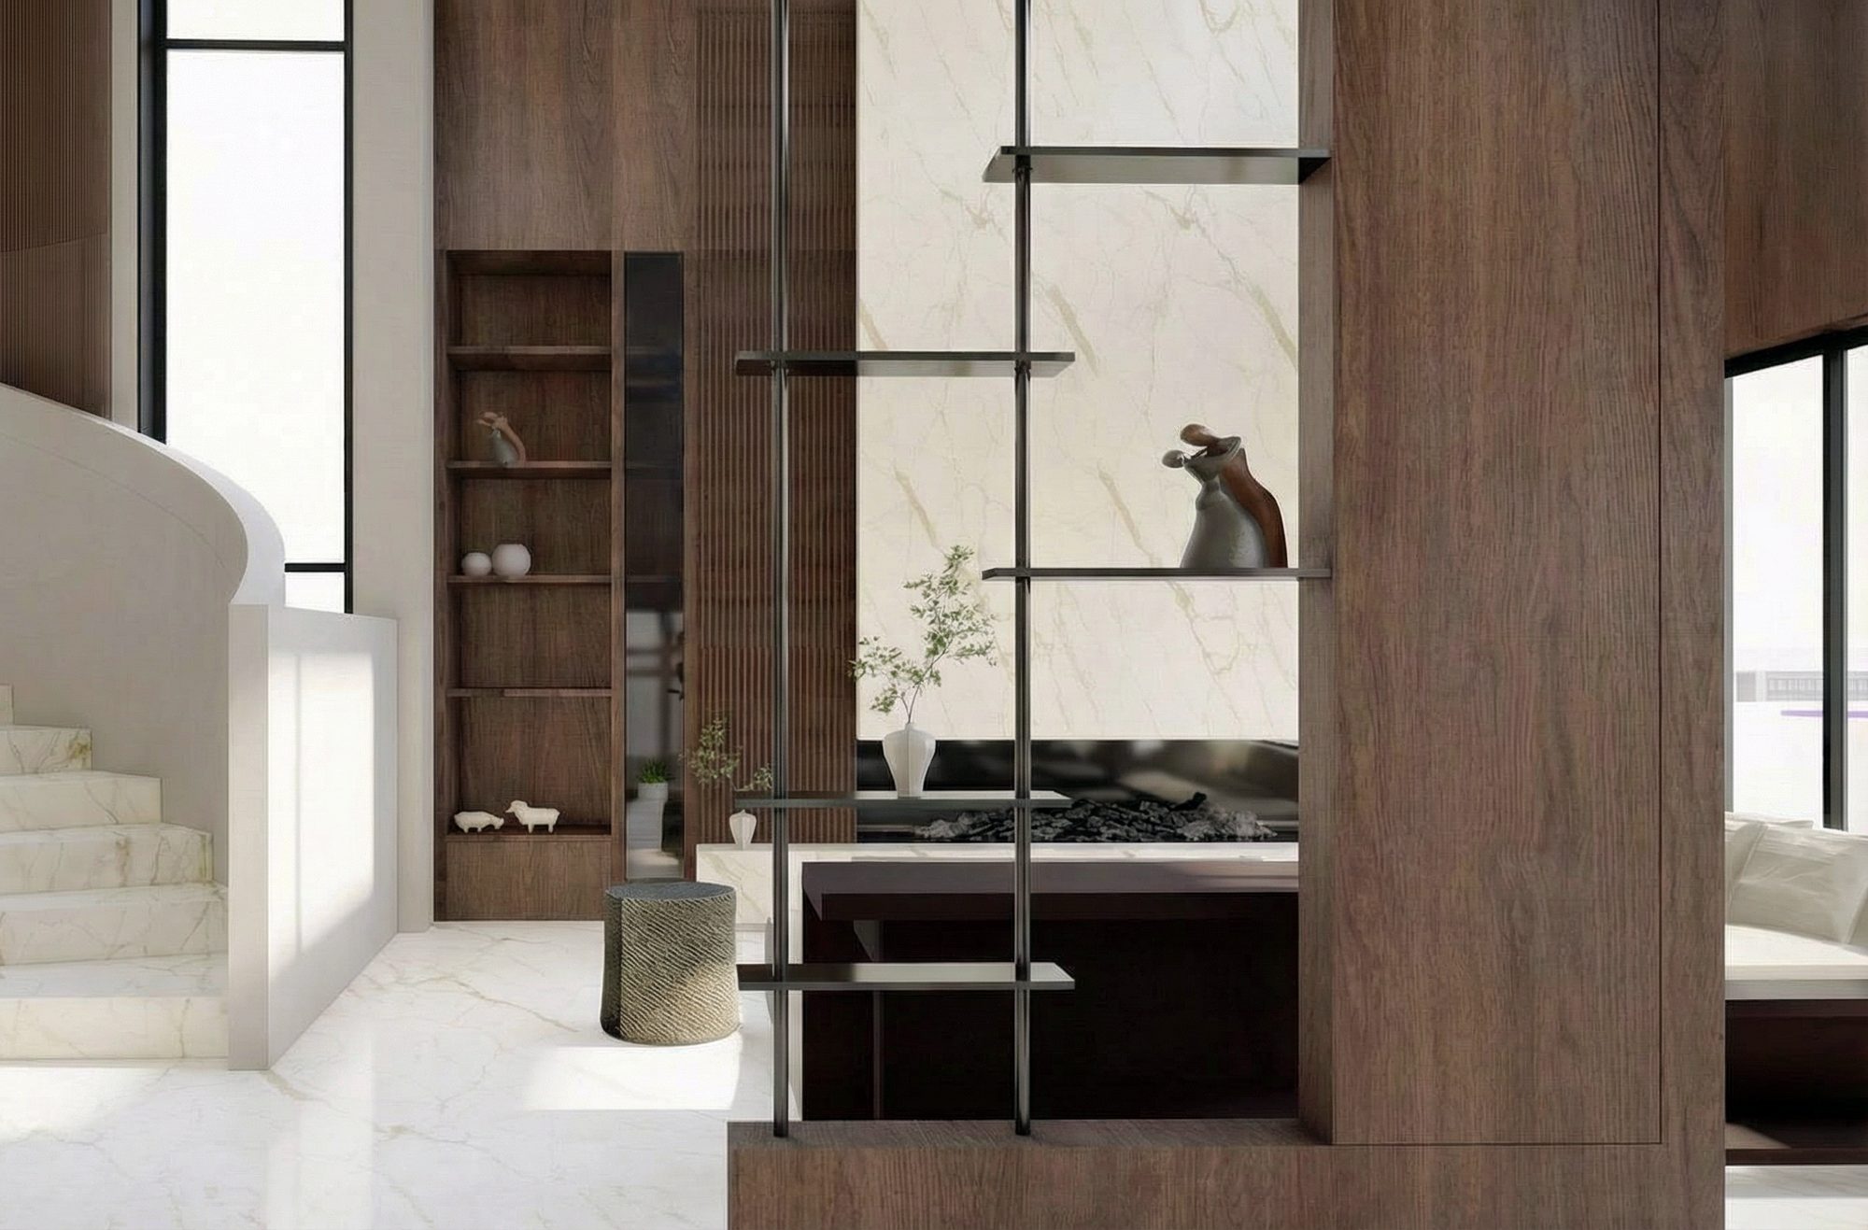
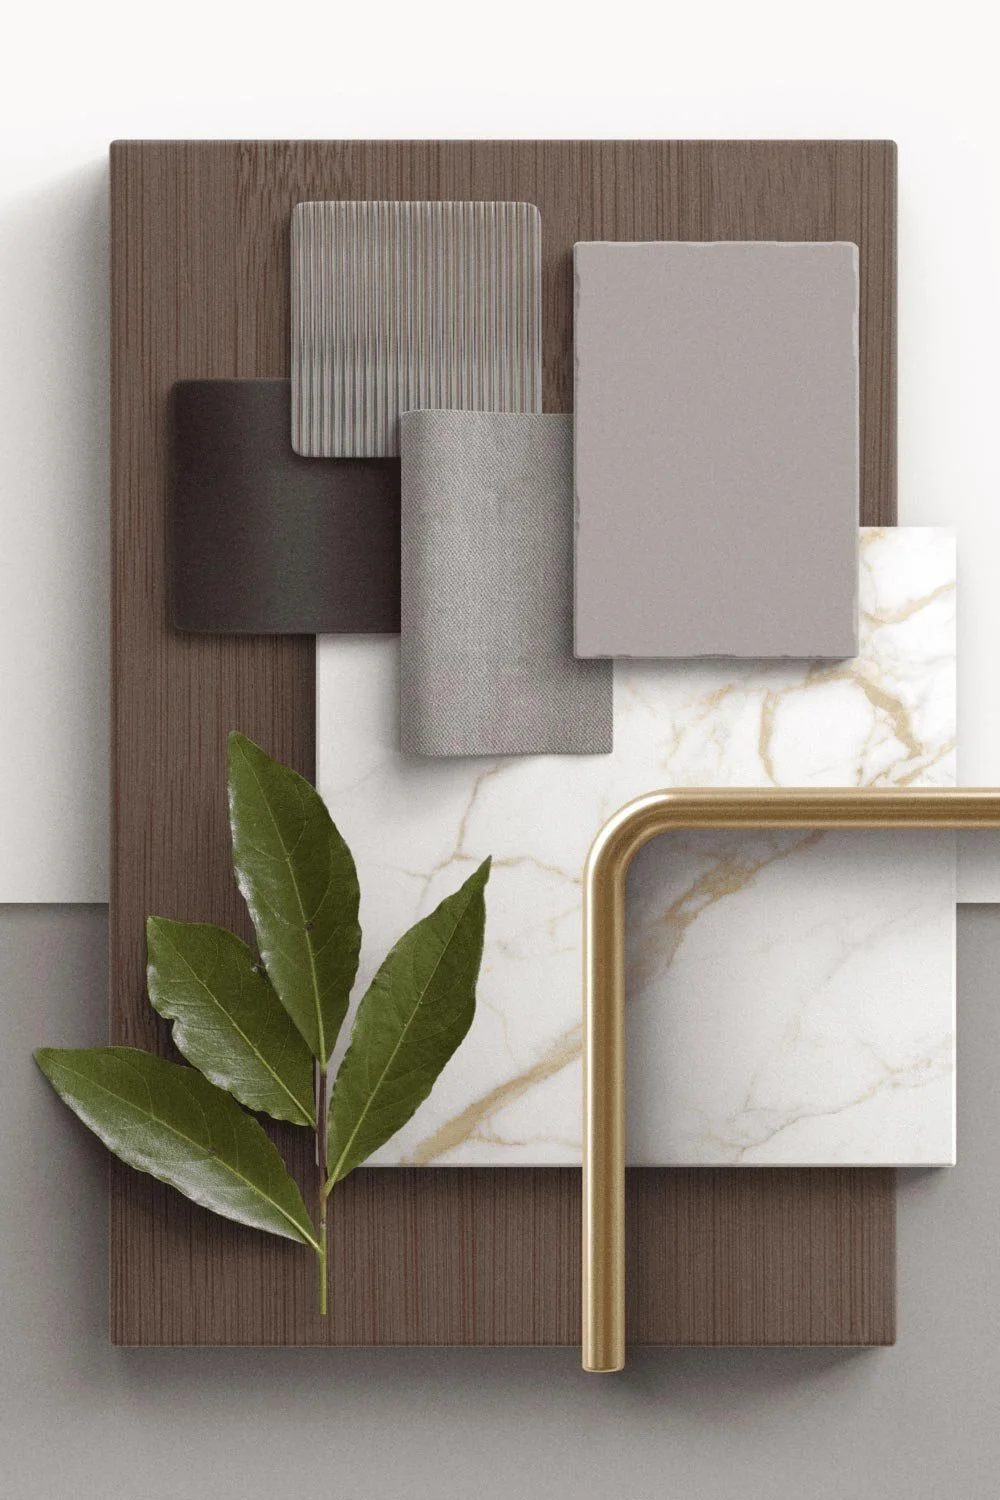
We kept the classic elements at the front façade, so that the house sits within its heritage streetscape, and introduced a contemporary, open-plan layout toward the rear. This met council's requirements while giving the client the generous, glamorous spaces they had in mind.
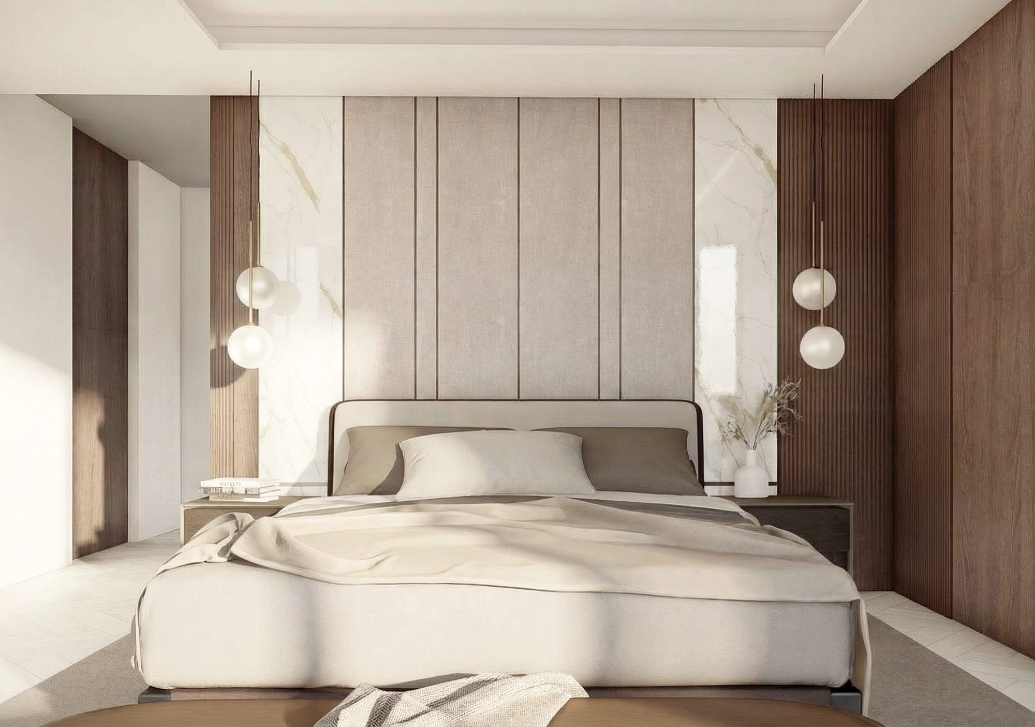
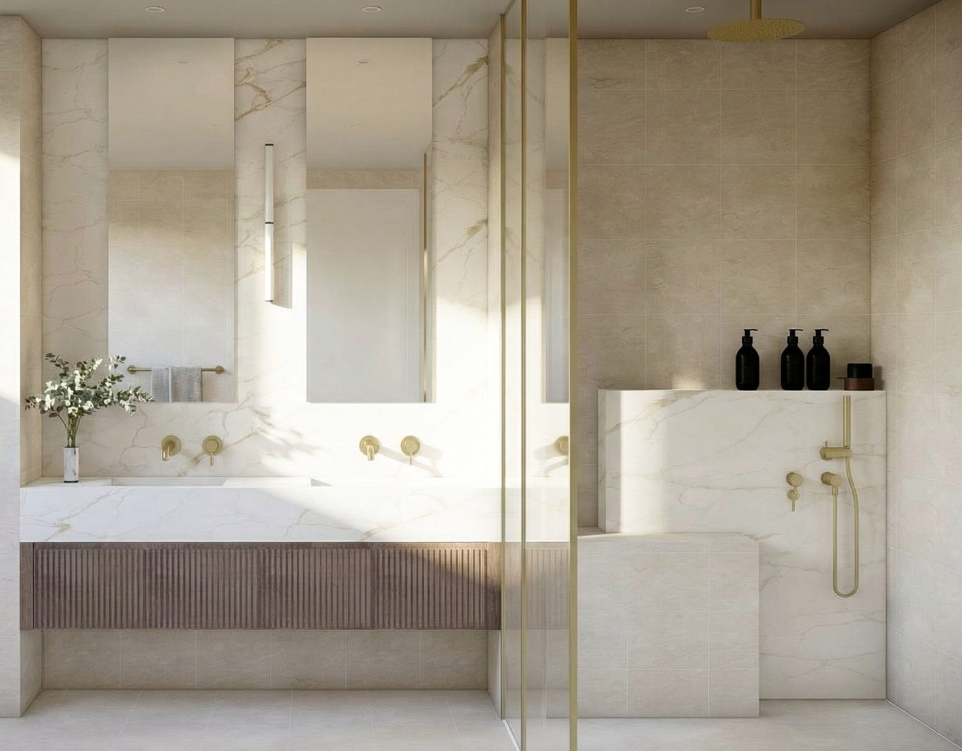
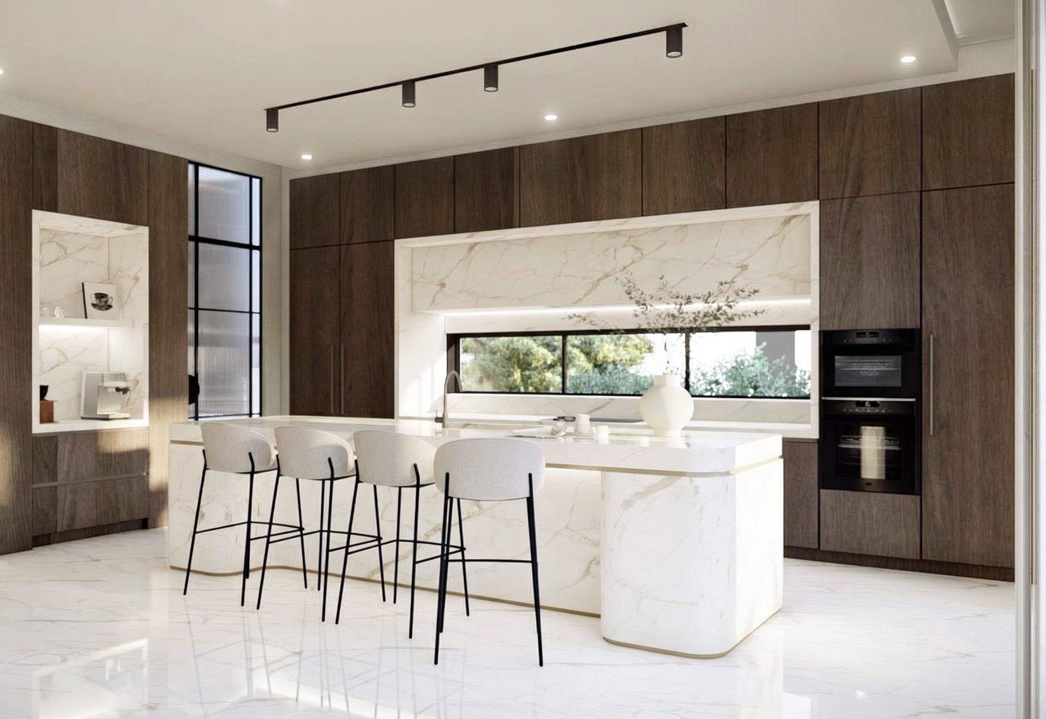
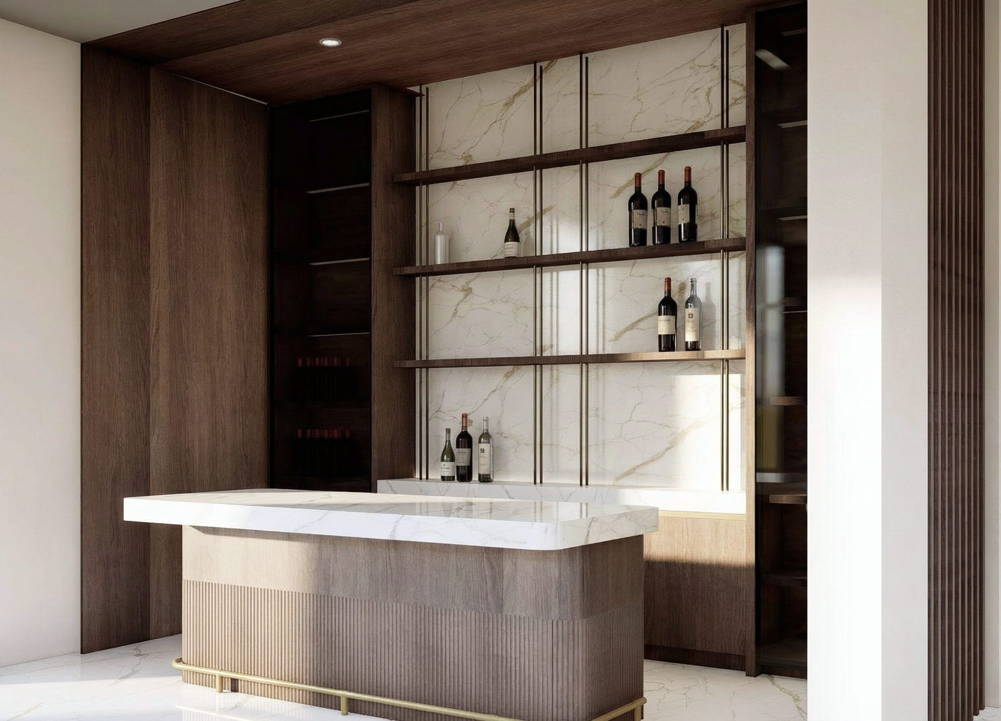
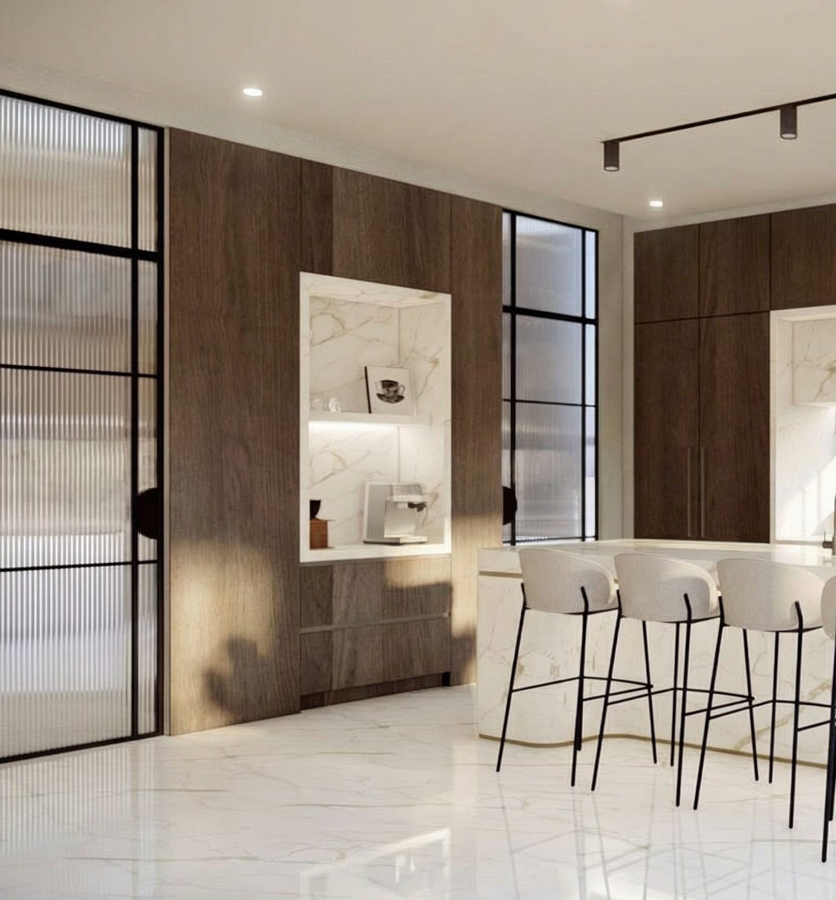
The completed residence is 620 m², with five bedrooms, each with its own ensuite, three living areas, a basement and a large backyard. Its interiors and the connections between inside and outside give it a modern, luxurious character within a heritage context, achieved through close collaboration with the client and with council.
Through careful design and close collaboration with the client and with council, the Burwood project shows how an ambitious, luxurious home can be planned while honouring the character of the street around it.
Architecture and interior design in Sydney, Australia.
Your email app should now open with your sign-up addressed to info@makingstudio.com. Please press send, and we will add you to the newsletter.

We acknowledge the Traditional Owners of the land where we work and live. • © Making Studio Architecture + Interiors, Sydney, Australia. All rights reserved • Privacy • Terms • Site credit
Nominated Architect: Ed Hung, NSW 11736 · VIC 800404