
Bella Vista, New South Wales · Interior redesign · Interior design · Completed
The house had reached the maximum floor area its planning controls allow. Dedicated study and play areas for the children, integrated storage and better circulation were all found inside the existing walls, with no increase in floor area.
The family's home in Bella Vista no longer suited a growing household. They needed better function, more storage and a more connected layout to support their children as they grew, but the house had already reached the maximum floor space its local planning controls allow.
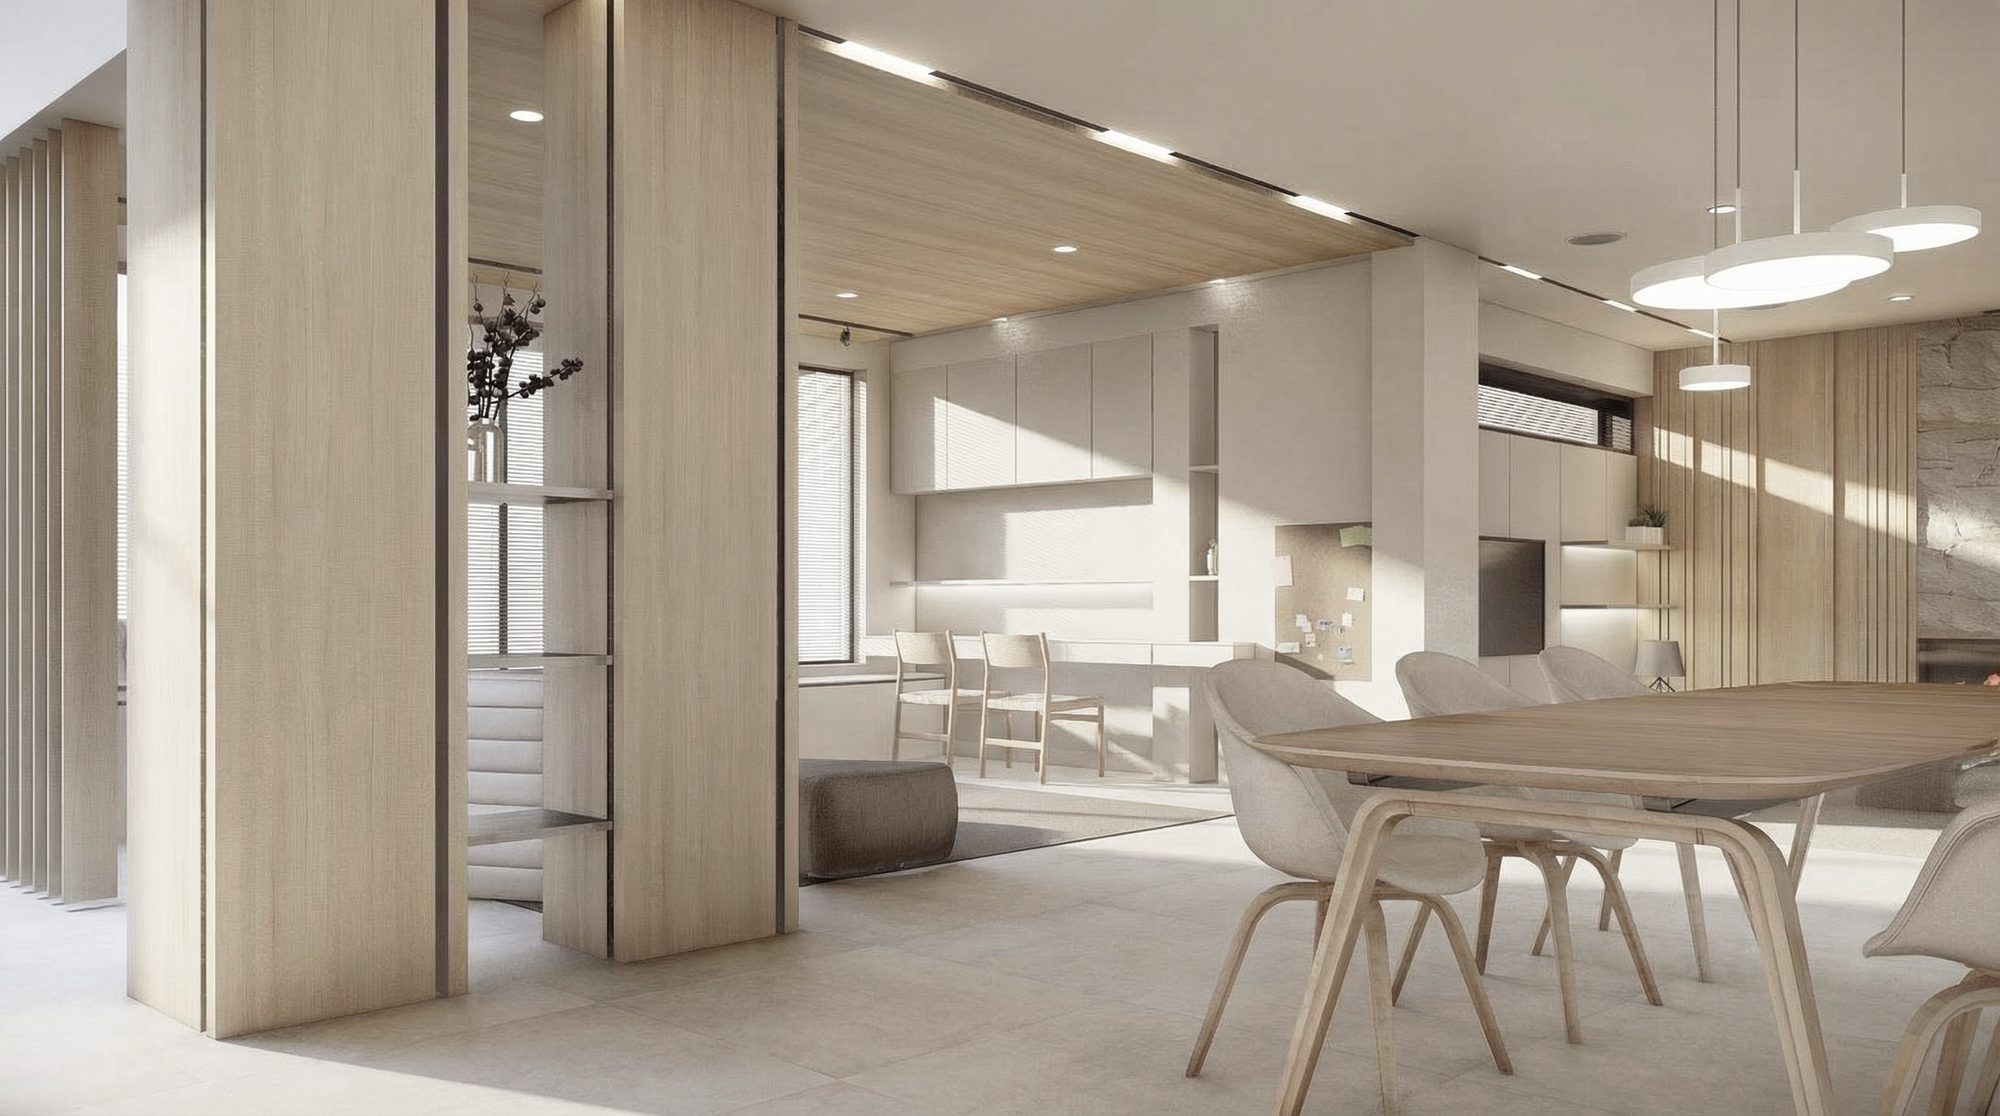
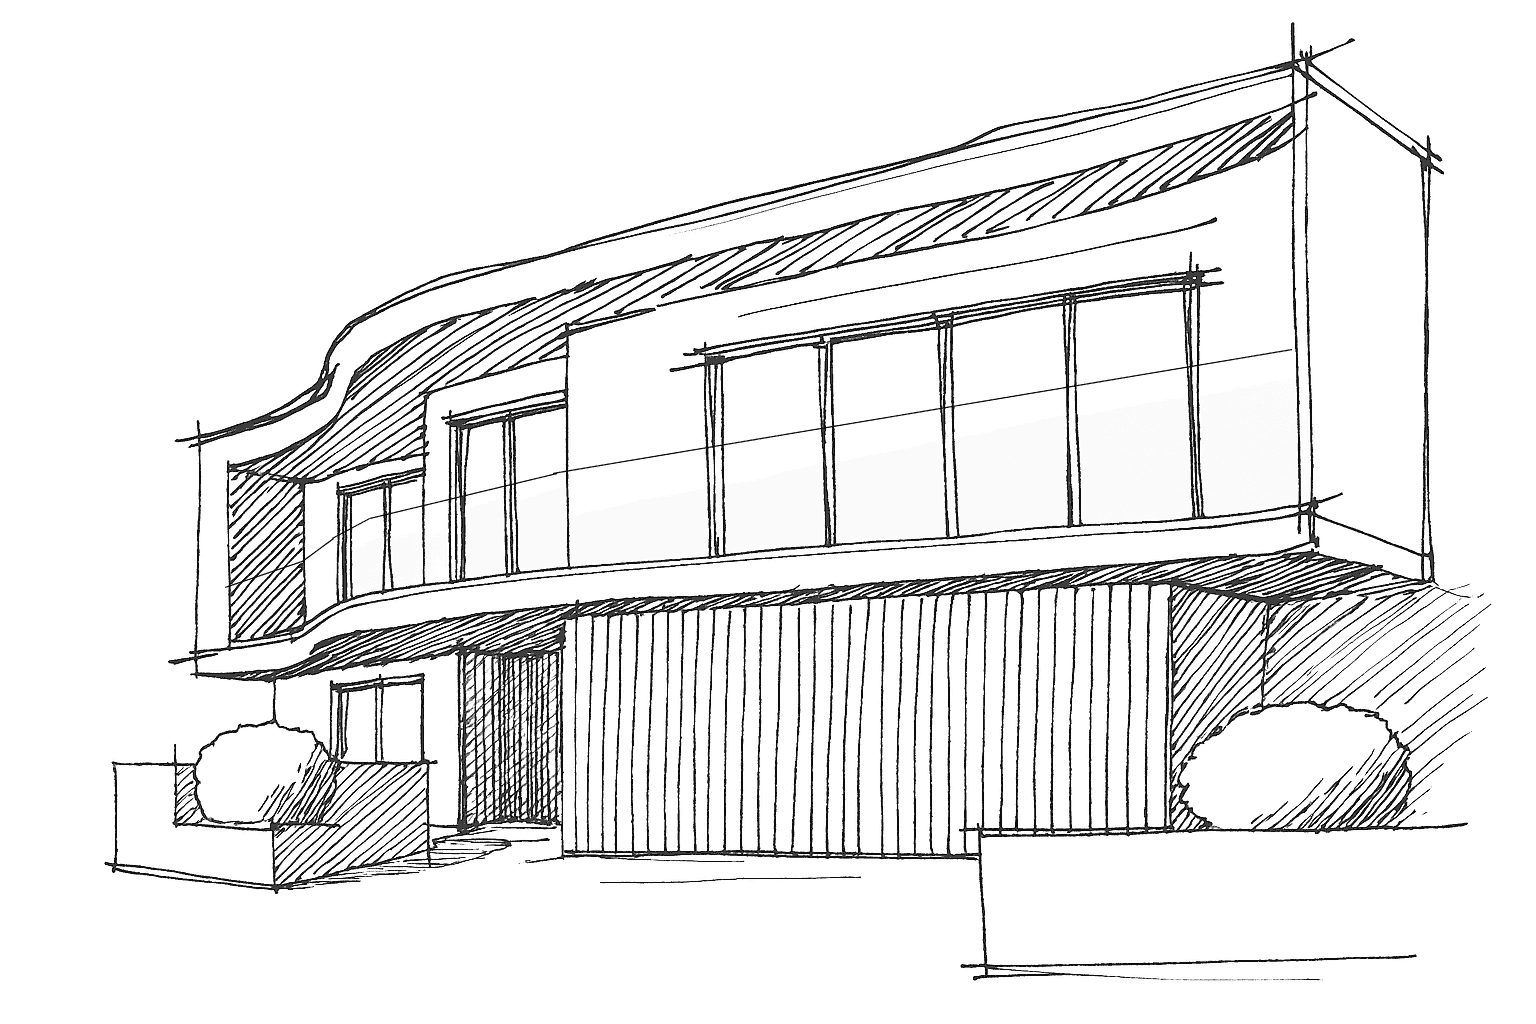
With no option to extend the footprint, we worked within the existing house. Inefficient circulation, dated finishes and a lack of storage were addressed by re-zoning the interior and designing custom joinery, with dedicated areas for the children, better flow between spaces and a warm, refreshed palette.
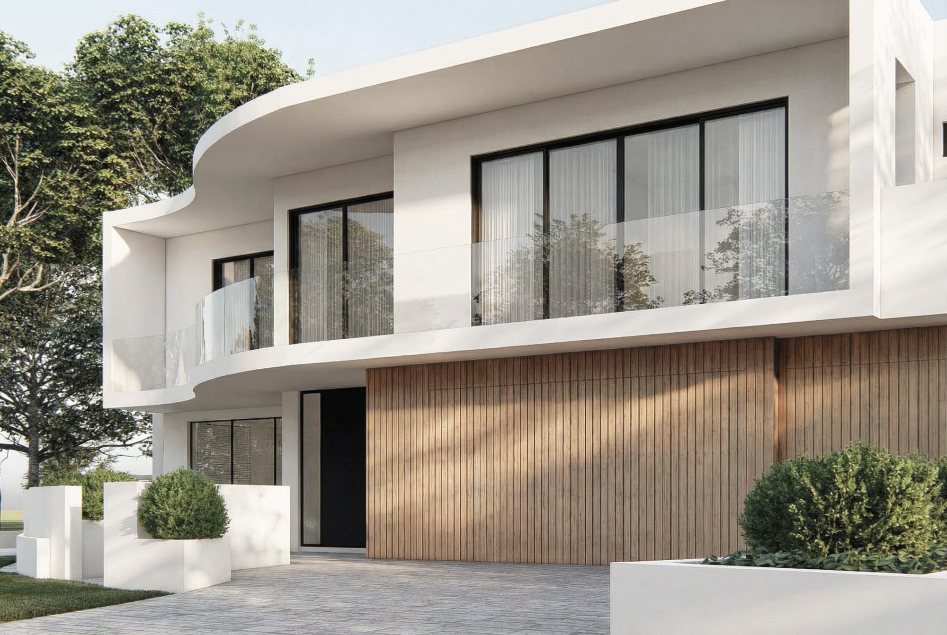
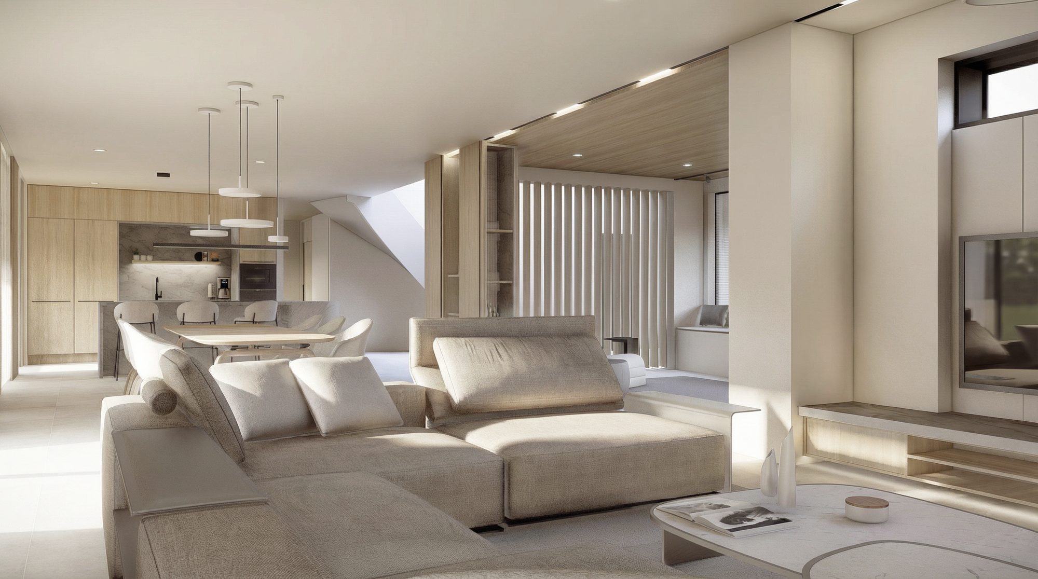
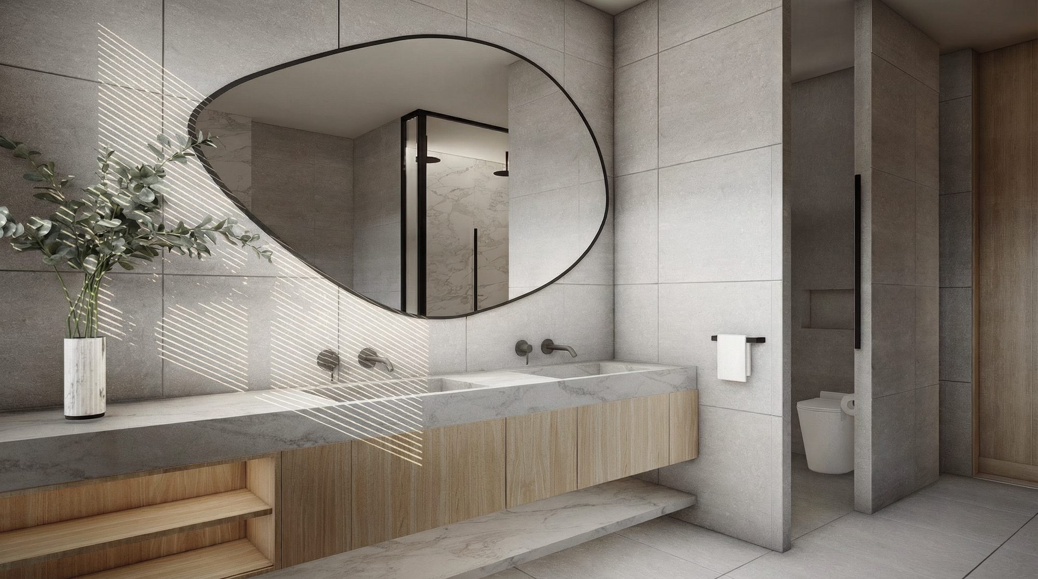
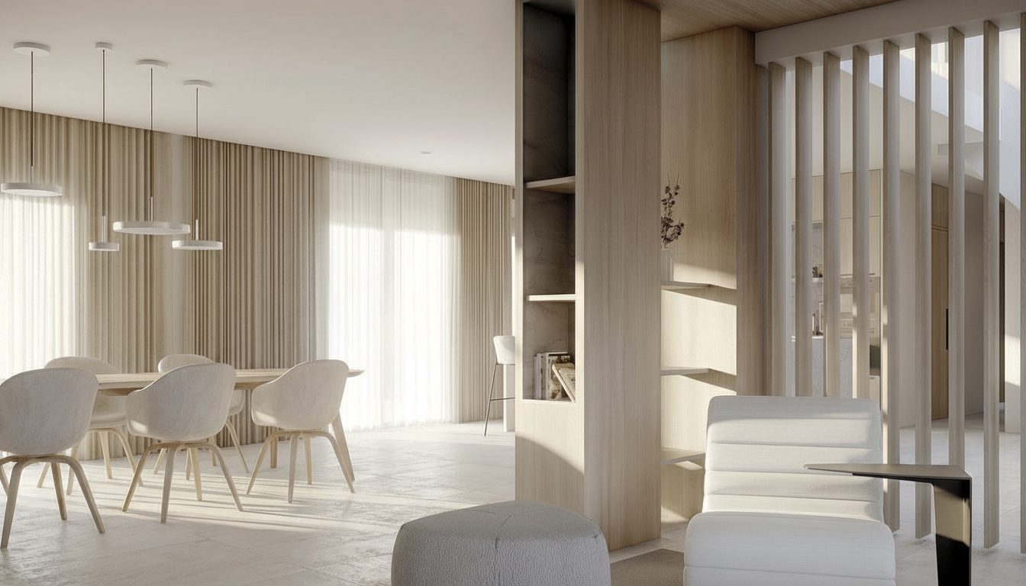
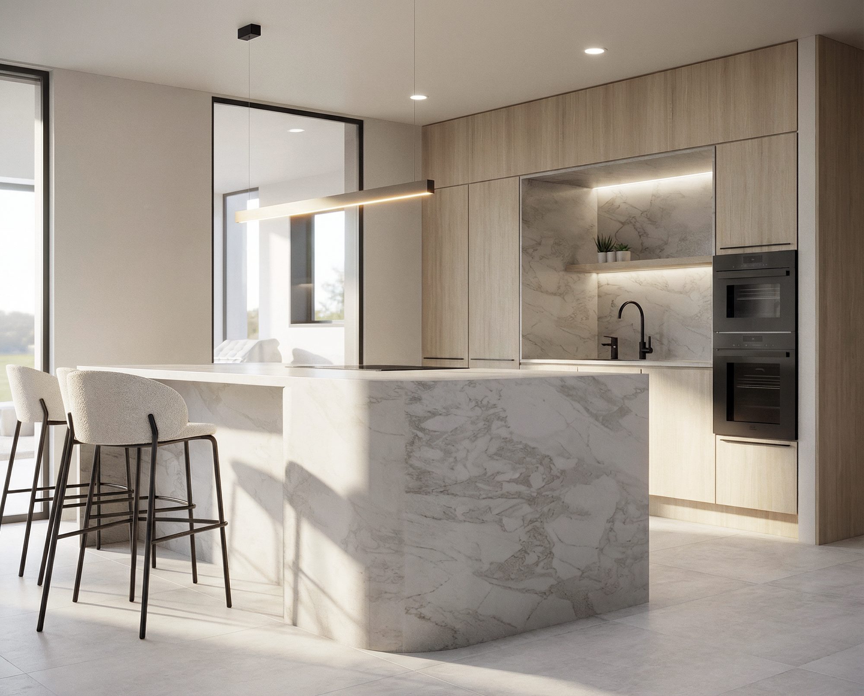
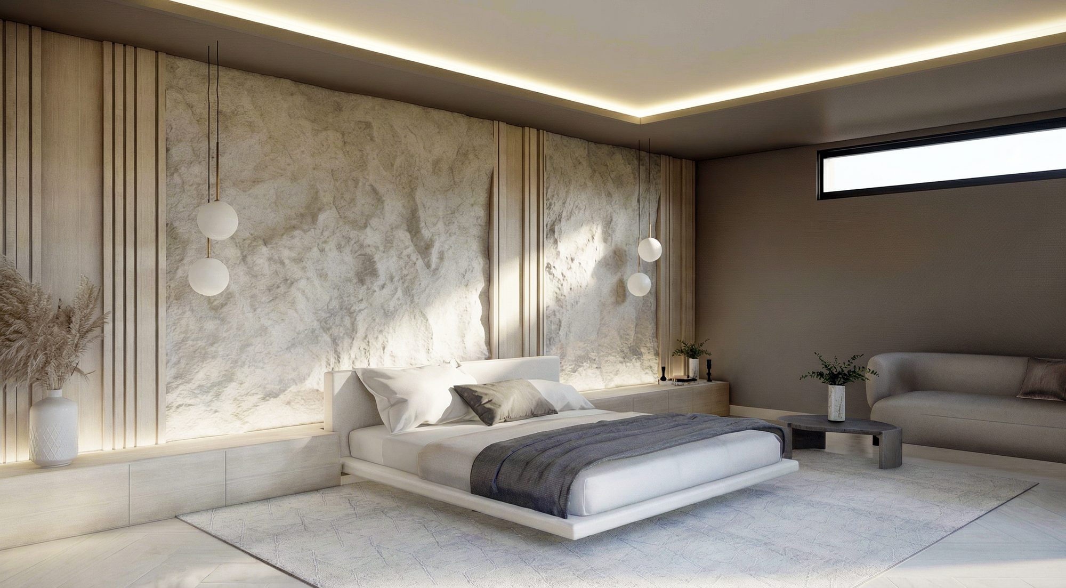
The completed redesign gave the children dedicated study and play zones, added integrated storage throughout and significantly improved circulation. All of it was achieved with no increase in floor space, by bringing previously underused areas into use, so the home now supports the family's changing needs within the limits its site allows.
The Bella Vista project shows how a well-planned interior can bring real improvements in function and atmosphere without extending the building, so the home grows alongside the people who live in it.
Architecture and interior design in Sydney, Australia.
Your email app should now open with your sign-up addressed to info@makingstudio.com. Please press send, and we will add you to the newsletter.

We acknowledge the Traditional Owners of the land where we work and live. • © Making Studio Architecture + Interiors, Sydney, Australia. All rights reserved • Privacy • Terms • Site credit
Nominated Architect: Ed Hung, NSW 11736 · VIC 800404